
Electrical engineering Revit MEP Request current fees
BIM Revit MEP Course for Electrical Engineering
Model electrical systems in Revit MEP and coordinate them against architectural and structural models.
- Teaching hours
- Ask an advisor
- Calendar length
- 4 months
- Delivery
- Classroom, Coimbatore
- Location
- Coimbatore (classroom)
- Live projects
- 2-3 live projects
- Assessments
- 6
- Certificates
- 2, issued by Bumblebee Inc
- Fees
- Request current fees
Delve into the burgeoning realm of Electrical Engineering through the lens of BIM REVIT , a transformative technology that is reshaping the landscape of the electrical industry. With its extensive capabilities and applications, BIM REVIT has emerged as a pivotal force, offering unprecedented opportunities for electrical engineers. In recent times, there has been a notable shift in the job market, with BIM REVIT MEP -related roles gaining prominence both nationally and internationally. This trend reflects the increasing demand for professionals skilled in leveraging BIM technology to optimize electrical system design and implementation. As awareness of BIM REVIT’s potential continues to spread rapidly across the industry, there exists a shorter span of time for aspiring candidates to enter into this lucrative field. Recognizing this urgent need, BUMBLEBEE has embarked on a mission to bridge the gap by providing comprehensive education and training in REVIT BIM MEP.
Through our initiative, students of Electrical Engineering are equipped with the requisite knowledge and expertise to seize lucrative opportunities in the realm of BIM REVIT MEP . Our program is meticulously crafted to cover all aspects of BIM REVIT MEP , from fundamental concepts to advanced techniques, ensuring that students are well-prepared to excel in the industry. In essence, BUMBLEBEE’s initiative serves as a gateway for aspiring electrical engineers to enter the dynamic world of BIM REVIT MEP and secure rewarding career opportunities. With our guidance and expertise, students can embark on a journey towards success, leveraging the power of BIM REVIT to shape the future of the electrical industry in terms of design and construction.
Course Overview
- . Introduction to REVIT MEP : Understanding the fundamentals of Building Information Modeling (BIM) and its application in Electrical Engineering.
- Interface and Navigation: Familiarizing with the REVIT MEP interface, tools, and navigation specific to electrical engineering workflows.
- Electrical System Modeling: Learning to create detailed 3D models of electrical systems , including power distribution, lighting, and communication systems.
- System Analysis and Optimization: Utilizing REVIT MEP tools to analyze electrical systems for efficiency, safety, and compliance with industry standards and regulations.
- Documentation and Reporting: Learn to generate professional documentation, including drawings, schedules, and reports directly from REVIT MEP models.
- Coordination with Other Disciplines: Collaborating with architects, structural engineers, and other stakeholders to coordinate electrical systems with overall building design.
- Clash Detection and Resolution: Identifying and resolving clashes between electrical systems and other building components using REVIT MEP’s clash detection features.
- Panel Schedules and Circuiting: Generating panel schedules, circuiting, and wiring diagrams directly from the REVIT MEP model .
- Energy Analysis and Sustainability: Exploring tools for energy analysis and sustainability assessment to optimize electrical system designs for energy efficiency .
- Advanced Topics: Delving into advanced topics such as lighting design, load calculations, and voltage drop analysis using REVIT MEP.
- Industry Best Practices: Understanding industry standards and best practices for implementing REVIT MEP in electrical engineering projects.
Course Features
- Duration 4 Months
- No of Software's 4
- No of Modules 8
- No of Assessment 6
- No of Live Projects 2-3
- No of Certification 2
- Methodology Offline
- Price Request current fees
Learning Objectives
Through mastering BIM REVIT MEP , candidates can gain proficiency in navigating the REVIT MEP interface, including tools and functionalities relevant to electrical engineering workflows. It helps them to create accurate and detailed 3D models of electrical systems, including power distribution, lighting, and communication networks using REVIT MEP. Hands on training on the utilization of REVIT MEP tools for analyzing and optimizing electrical systems for efficiency, load calculation, performance, and compliance with industry standards and also the creation of electrical circuits, panel schedules, and wiring diagrams directly from the REVIT MEP model . By course completion, participants will have gained their ability to produce professional documentation, tackle complicated MEP design challenges, and apply their expertise to real-world international projects, ensuring readiness for successful careers in the MEP sector.
Target Audience
The BIM Masters Course caters primarily to individuals in architecture, engineering, construction, and related fields, offering them substantial advantages. Moreover, it welcomes participants who meet following eligibility criteria.
- Civil Engineering (B.E/B.TECH and M.E/M.TECH)
- Diploma in Civil Engineering.
Teaching Methodology
The BIM REVIT MEP course caters to diverse learning preferences, providing both online and offline classes to accommodate students’ needs. In our online sessions, we utilize a dual-monitor system, enabling students to engage with mentors and stay updated on curriculum and project progress regularly. For those preferring offline training, sessions are conducted at our dedicated training center.
Our MEP course stands out for its emphasis on practical, hands-on learning, fostering a dynamic learning environment. Through a blend of instructor-led sessions, interactive exercises, and real-world international projects, students gain valuable insights and skills. Collaboration is at the core of our approach, allowing students to learn from each other’s experiences and grow together within a supportive setting.
BIM Revit MEP Course for Electrical Engineering syllabus
This programme is published as 8 modules, but the module titles aren't published anywhere. We've asked for them rather than inventing a plausible-looking list. Ask an advisor for the module breakdown.
Fees and payment
We're not printing a fee for this programme. The figures published across our own pages disagree with each other, and picking one would mean quoting you a number we can't stand behind. Ask an advisor and you'll get the current fee and the tax treatment in writing.
Instalment options are not published. Ask when you enquire.
Compare fees across all nine programmes
Your MEP mentors
Mechanical, electrical and plumbing services, modelled and clash-checked. Which mentor takes your batch depends on the mode and timing, so ask when you enquire.


See each mentor's experience and software
Where Our Students Shine
-

Megha C S
Senior Rebar Detailer
Vector Shades
B.Tech in Civil Engineering
-

Calvin Ramesh
Junior BIM Architect
DDG BIM Services
B.Arch
-

Abhanv Anoop
Revit MEP Modeler
STE
B.Tech in Mechanical Engineering
-

Gazal Joggy
BIM Trainee
Habilete
MBA in Construction Management
-

Aswani E M
BIM MEP Trainee
Endeion
B.Tech in Electrical and Electronics Engineering
-

Aswini P
BIM Trainee
DDG BIM Services
B.Tech in Civil Engineering
-

Midhun Menon
Junior BIM Engineer
Desionics
B.Tech in Civil Engineering
-

Nidheesh MK
BIM Trainee
DDG BIM Services
Diploma in Civil Engineering
-

Stefy Bency Alexander
Junior BIM Architect
DKTC
B.Arch
-

Jyothi Lakshmi C S
BIM Modeler Trainee
Centreline BIM
B.Tech in Civil Engineering
Individual results. Which programme each person took is still being confirmed, so we haven't attributed them to this course.
Questions about this programme
Who is the BIM Revit MEP Course for Electrical Engineering for?
Electrical engineering students, graduates and working professionals in building services.
Do I need any prior experience?
Prerequisites for this programme are being confirmed. Ask an advisor what background is expected before you enrol.
How long does it take?
Teaching hours for this programme are being confirmed. Published calendar length is 4 months. Teaching hours and calendar length are different measures. How many weeks those hours spread across depends on the batch and the mode, so ask an advisor for the current schedule.
What does it cost?
We're not printing a fee for this programme because the figures published on our own pages disagree with each other. Ask an advisor and you'll get the current fee and the tax treatment in writing.
Is it available online?
This programme is published as classroom delivery at the Coimbatore centre. Ask an advisor whether an online batch is planned.
Which software will I use?
The tools for this programme aren't named in our published course information. Ask an advisor which software the batch uses. We'd rather tell you than guess in print.
What will I produce?
This programme includes 2-3 live projects. The exact deliverables are still being confirmed, so ask an advisor what you will hand in.
What certificate do I get?
Two, both issued by Bumblebee Inc: a course completion certificate and a project certificate. These are institute certificates. Autodesk software is taught, but Autodesk does not issue them and completing the course is not an Autodesk credential.
Unlock your certificates
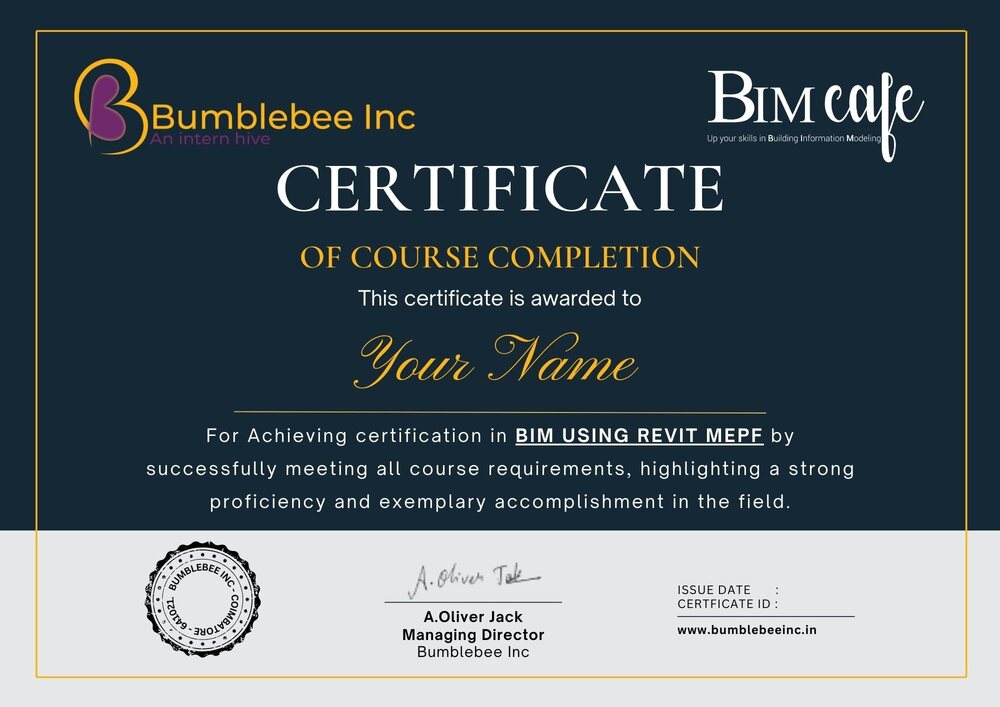
Course completion certificate
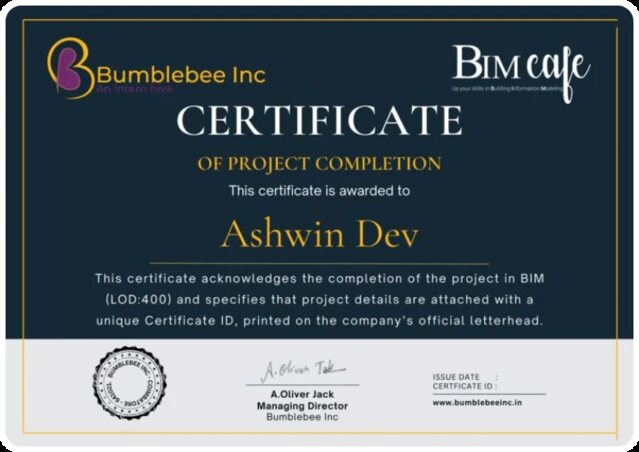
Project completion certificate
Our Most Popular Courses
-

BIM Master Course For Civil Engineering
BIM has emerged as a game-changer in the construction industry, promising to revolutionize how projects are planned, designed, and executed. However, it’s disheartening that many students in Civil Engineering are unaware of the vast opportunities presented by BIM engineering.
View programme -
BIM REVIT MEP Course For Mechanical Engineering
Unlock the potential of mechanical engineering with BIM REVIT MEP. In today’s design world, it’s a must-know. This tool brings countless opportunities and knowledge that perfectly matches modern design demands.
View programme -
BIM REVIT Course For Electrical Engineering
Delve into the burgeoning realm of Electrical Engineering through the lens of BIM REVIT, a transformative technology that is reshaping the landscape of the electrical industry. With its extensive capabilities and applications, BIM REVIT has emerged as a pivotal force, offering unprecedented opportunities for electrical engineers.
View programme -

BIM VANTAGE Course For Architecture
BIM (Building Information Modeling) with other design software enhances the design process and collaboration. While BIM offers extensive design capabilities, integrating it with specialized software’s like REVIT, Navisworks Manage, SketchUp, 3DS Max, V-Ray, Lumion, and Rhino 3D modeling provides solutions for specific design requirements.
View programme -

CORE BIM Course For Architecture
BIM (Building Information Modeling) is integral to architecture, spanning design, construction, and building management. It fosters collaboration among architects, engineers, and contractors, facilitating real-time coordination and communication for cohesive design solutions. Architects
View programme -

Solidworks Master Course
SolidWorks is a powerful computer-aided design (CAD) software widely used in mechanical engineering, product design, and manufacturing, enabling users to create 2D and 3D models,assemblies, simulations, and technical drawings.
Compare alternatives
Other depths in electrical engineering
- Core BIM Course for Electrical Engineering: Build the BIM workflow foundations and apply them to electrical services: modelling, coordination, data management and delivery.