
Electrical engineering Core BIM Request current fees
Core BIM Course for Electrical Engineering
Build the BIM workflow foundations and apply them to electrical services: modelling, coordination, data management and delivery.
- Teaching hours
- Ask an advisor
- Calendar length
- 4 months
- Delivery
- Classroom, Coimbatore
- Location
- Coimbatore (classroom)
- Live projects
- 2-3 live projects
- Assessments
- 6
- Certificates
- 2, issued by Bumblebee Inc
- Fees
- Request current fees
BIM (Building Information Modeling) is integral to architecture, spanning design, construction, and building management. It fosters collaboration among architects, engineers, and contractors, facilitating real-time coordination and communication for cohesive design solutions. Architects leverage detailed 3D models and simulation tools provided by BIM to visualize and communicate design concepts effectively. BIM enables architects to create intelligent building elements, supporting iterative design exploration and rapid prototyping for innovative solutions. Moreover, BIM supports the entire building lifecycle, aiding decision-making from design to decommissioning.
Architects utilize BIM data to inform decisions throughout each stage, including renovation and refurbishment. Serving as a central repository, BIM streamlines project management tasks such as scheduling and resource allocation, enhancing collaboration among team members. Overall, BIM empowers architects to create integrated, efficient, and sustainable buildings while improving project efficiency and collaboration.
Course Overview
Introduction to CORE BIM & BIM LOD’s (Level Of Development)
- Introduction to BIM: Understanding the concept, principles, and objectives of BIM. This includes its evolution, benefits, and significance in the construction industry.
- BIM Modeling Techniques: Parametric, families, components for detailed architectural elements.
- Collaborative BIM: Stakeholders, coordination, clash detection, version control topics covered.
- BIM Data Management: Organize, name files, adhere to IFC/COBie standards.
- BIM Data Management: Organize files, standardize names, adhere to IFC/COBie.
- BIM Visualization: Realistic renderings, animations, VR to convey design intent.
- BIM : Quantity takeoff, cost estimation, extracting quantities, accurate project estimates.
- BIM Sustainability Analysis: Energy, daylighting, life cycle assessment for green designs.
- BIM Implementation: Plans, standards, challenges, for organizational adoption and efficiency.
- Legal and ethical aspects: IP rights, liability, confidentiality in BIM.
- BIM case studies: Practical application, hands-on projects for reinforcing learning.
- BIM trends: Cloud collaboration, AI, automation shaping future construction practices.
- BIM Data Management: Organize, name files, adhere to IFC/COBie standards.
- 3 International real world project training. (LOD 200 , LOD 300, LOD 350)
- Placement support: portfolio development, interview preparation and introductions to hiring BIM firms.
Course Features
- Duration 4 Months
- No of Software's 4
- No of Modules 8
- No of Assessment 6
- No of Live Projects 2-3
- No of Certification 2
- Methodology Offline
- Price Request current fees
Learning Objectives
At Bumblebee , we recognize the pivotal role of innovation and effective communication within the AEC industry . Our CORE BIM Course is meticulously crafted to prioritize hands-on learning, teamwork, and leadership development. Participants not only acquire theoretical insights but also actively engage in practical exercises and real-world projects . This immersive approach ensures graduates are not just knowledgeable but also adept at applying their skills in diverse scenarios. Equipped with confidence and expertise, our graduates emerge as proficient BIM specialists poised to drive meaningful progress in their respective fields. Our program transcends traditional education by fostering holistic growth, preparing participants to navigate the intricacies of the AEC industry with finesse. Through collaborative learning and a focus on professional advancement, our participants evolve into versatile and impactful professionals, ready to shape the future of the building sector..
Prerequisites
To enroll in the Core BIM course, participants should possess a fundamental grasp of construction processes and principles. Familiarity with design software such as AutoCAD or Revit is highly recommended. Learners are expected to have foundational knowledge of architectural, engineering, or construction concepts. While prior experience with BIM can be advantageous, it is not mandatory. Proficiency in utilizing computer systems and a willingness to engage in collaborative learning environments are essential. Basic project management skills will also serve as a valuable asset for participants throughout the course.
Teaching Methodology
Core BIM Course for Electrical Engineering syllabus
Concepts, principles, objectives and significance in construction
Parametric families and components
Stakeholder coordination, clash detection, version control
File organisation, naming, IFC and COBie standards
Renderings, animations and walkthroughs
Detail for this module is being confirmed with the teaching team.
Energy, daylighting and life-cycle assessment
Plans, standards and organisational adoption
IP rights, liability, confidentiality
Detail for this module is being confirmed with the teaching team.
Cloud collaboration, AI and automation
Fees and payment
We're not printing a fee for this programme. The figures published across our own pages disagree with each other, and picking one would mean quoting you a number we can't stand behind. Ask an advisor and you'll get the current fee and the tax treatment in writing.
Instalment options are not published. Ask when you enquire.
Compare fees across all nine programmes
Your MEP mentors
Mechanical, electrical and plumbing services, modelled and clash-checked. Which mentor takes your batch depends on the mode and timing, so ask when you enquire.


See each mentor's experience and software
Where Our Students Shine
-

Megha C S
Senior Rebar Detailer
Vector Shades
B.Tech in Civil Engineering
-

Calvin Ramesh
Junior BIM Architect
DDG BIM Services
B.Arch
-

Abhanv Anoop
Revit MEP Modeler
STE
B.Tech in Mechanical Engineering
-

Gazal Joggy
BIM Trainee
Habilete
MBA in Construction Management
-

Aswani E M
BIM MEP Trainee
Endeion
B.Tech in Electrical and Electronics Engineering
-

Aswini P
BIM Trainee
DDG BIM Services
B.Tech in Civil Engineering
-

Midhun Menon
Junior BIM Engineer
Desionics
B.Tech in Civil Engineering
-

Nidheesh MK
BIM Trainee
DDG BIM Services
Diploma in Civil Engineering
-

Stefy Bency Alexander
Junior BIM Architect
DKTC
B.Arch
-

Jyothi Lakshmi C S
BIM Modeler Trainee
Centreline BIM
B.Tech in Civil Engineering
Individual results. Which programme each person took is still being confirmed, so we haven't attributed them to this course.
Questions about this programme
Who is the Core BIM Course for Electrical Engineering for?
Electrical engineering students, graduates and professionals moving into BIM services delivery.
Do I need any prior experience?
A fundamental grasp of construction processes and principles. Familiarity with design software such as AutoCAD or Revit is highly recommended.
How long does it take?
Teaching hours for this programme are being confirmed. Published calendar length is 4 months. Teaching hours and calendar length are different measures. How many weeks those hours spread across depends on the batch and the mode, so ask an advisor for the current schedule.
What does it cost?
We're not printing a fee for this programme because the figures published on our own pages disagree with each other. Ask an advisor and you'll get the current fee and the tax treatment in writing.
Is it available online?
This programme is published as classroom delivery at the Coimbatore centre. Ask an advisor whether an online batch is planned.
Which software will I use?
The tools for this programme aren't named in our published course information. Ask an advisor which software the batch uses. We'd rather tell you than guess in print.
What will I produce?
You will complete 2-3 live projects and hand in electrical services model, coordination and clash output and quantity takeoff.
What certificate do I get?
Two, both issued by Bumblebee Inc: a course completion certificate and a project certificate. These are institute certificates. Autodesk software is taught, but Autodesk does not issue them and completing the course is not an Autodesk credential.
Unlock your certificates
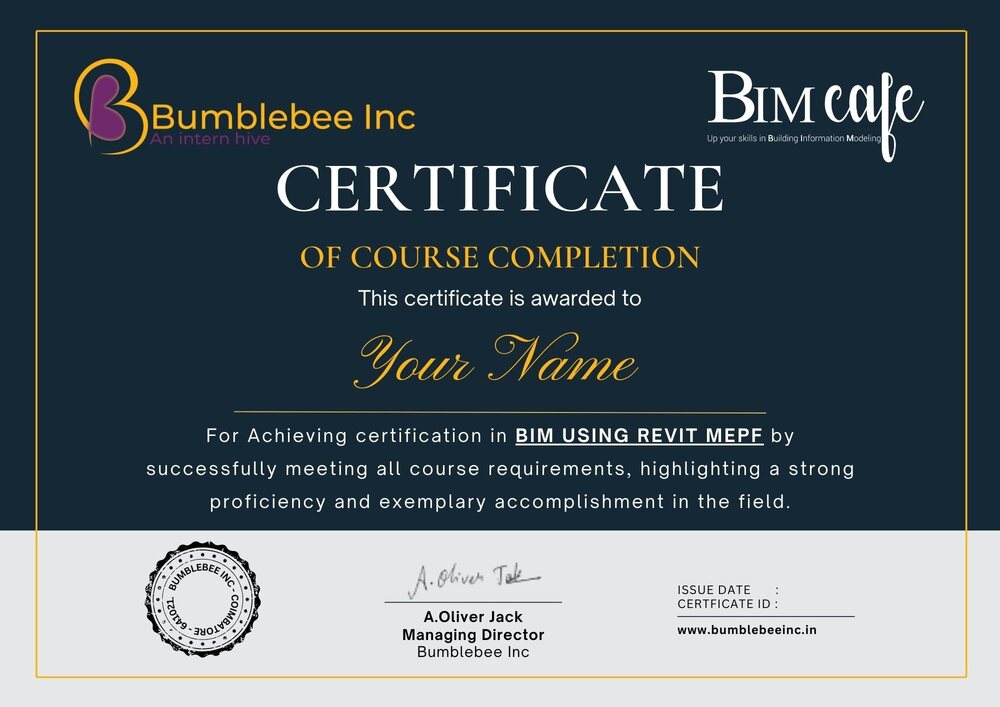
Course completion certificate
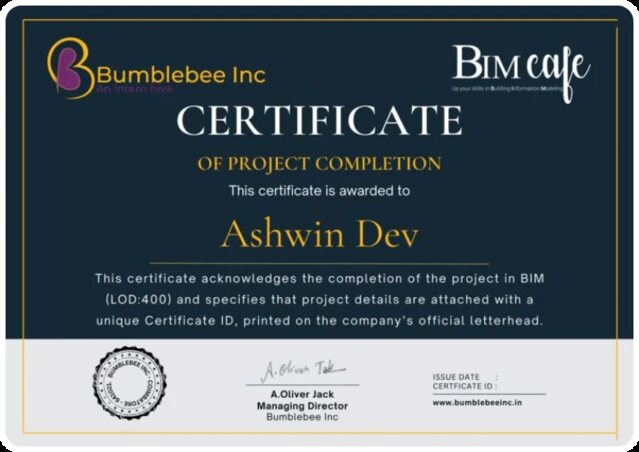
Project completion certificate
Our Most Popular Courses
-
BIM Master Course For Civil Engineering
BIM has emerged as a game-changer in the construction industry, promising to revolutionize how projects are planned, designed, and executed. However, it’s disheartening that many students in Civil Engineering are unaware of the vast opportunities presented by BIM engineering.
View programme -
BIM REVIT MEP Course For Mechanical Engineering
Unlock the potential of mechanical engineering with BIM REVIT MEP. In today’s design world, it’s a must-know. This tool brings countless opportunities and knowledge that perfectly matches modern design demands.
View programme -
BIM REVIT Course For Electrical Engineering
Delve into the burgeoning realm of Electrical Engineering through the lens of BIM REVIT, a transformative technology that is reshaping the landscape of the electrical industry. With its extensive capabilities and applications, BIM REVIT has emerged as a pivotal force, offering unprecedented opportunities for electrical engineers.
View programme -

BIM VANTAGE Course For Architecture
BIM (Building Information Modeling) with other design software enhances the design process and collaboration. While BIM offers extensive design capabilities, integrating it with specialized software’s like REVIT, Navisworks Manage, SketchUp, 3DS Max, V-Ray, Lumion, and Rhino 3D modeling provides solutions for specific design requirements.
View programme -

CORE BIM Course For Architecture
BIM (Building Information Modeling) is integral to architecture, spanning design, construction, and building management. It fosters collaboration among architects, engineers, and contractors, facilitating real-time coordination and communication for cohesive design solutions. Architects
View programme -

Solidworks Master Course
SolidWorks is a powerful computer-aided design (CAD) software widely used in mechanical engineering, product design, and manufacturing, enabling users to create 2D and 3D models,assemblies, simulations, and technical drawings.
Compare alternatives
Other depths in electrical engineering
- BIM Revit MEP Course for Electrical Engineering: Model electrical systems in Revit MEP and coordinate them against architectural and structural models.