
All BIM courses
Ten programmes across civil engineering, architecture, mechanical engineering and electrical engineering, at three depths. Filter by discipline, or read the grouped list below.
Studying from Chennai? See the online BIM course for Chennai learners.
Course list
-
Classroom + Online
Focused, depth 1 of 3
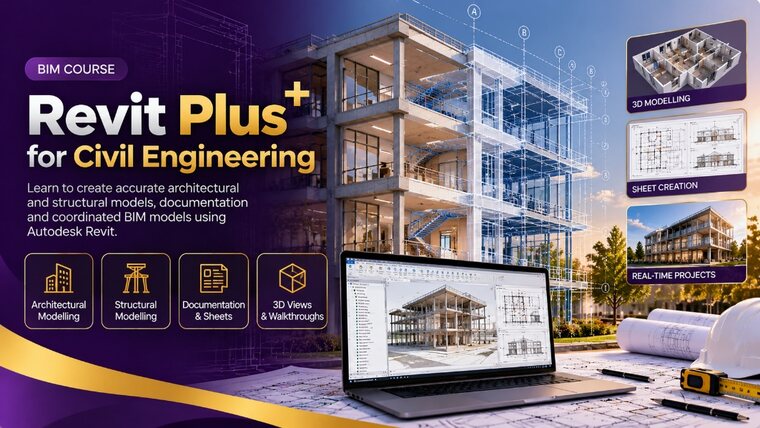
Revit Plus Course for Civil Engineering
Model civil and structural elements in Revit and produce a coordinated, client-ready drawing set.
- 60 teaching hours
- 2-3 live projects
- You produce: revit model of a civil/structural project
- Autodesk Revit
₹35,000 + GST
View course -
Classroom + Online
Broader, depth 2 of 3
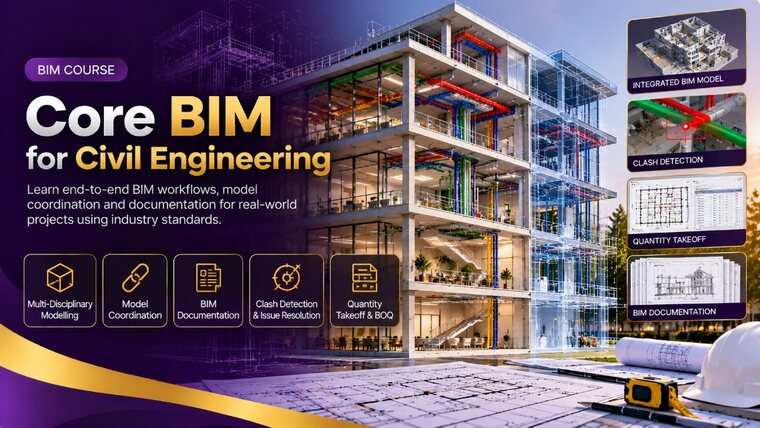
Core BIM Course for Civil Engineering
Produce coordinated civil and structural models, drawings, schedules and BOQs, and run basic clash coordination.
- 80 teaching hours
- 2-3 live projects
- You produce: coordinated structural/site model
- Autodesk Revit (Structure/Architecture)
- Navisworks Manage
- AutoCAD Civil 3D
- +1
₹75,000 + GST
View course -
Classroom
Advanced, depth 3 of 3
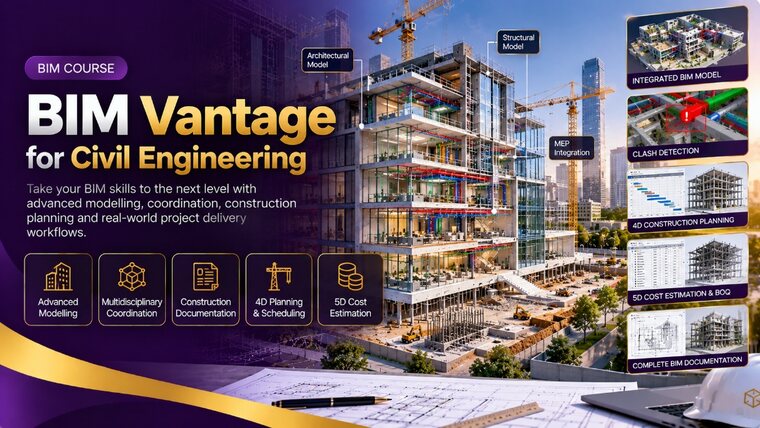
BIM VANTAGE Course for Civil Engineering
Coordinate multi-discipline civil models across a wider toolset, and take quantity, cost and sustainability analysis through to a delivered project.
- 120 teaching hours
- 3-5 live projects
- You produce: federated multi-discipline model
- Autodesk Revit
- Navisworks Manage
- SketchUp
- +4
₹85,000 + GST
View course -
Classroom + Online
Focused, depth 1 of 3
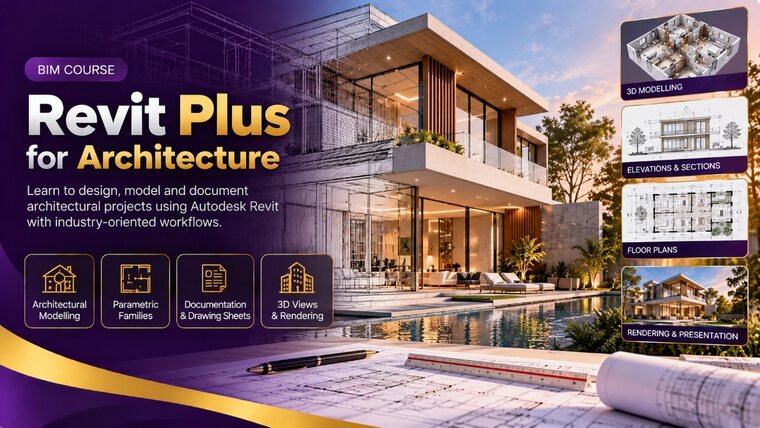
Revit Plus Course for Architecture
Model a complete architectural project in Revit and produce a professional, QA-checked drawing set.
- 60 teaching hours
- 2-3 live projects
- You produce: complete Revit architectural model
- Revit Architecture
₹35,000 + GST
View course -
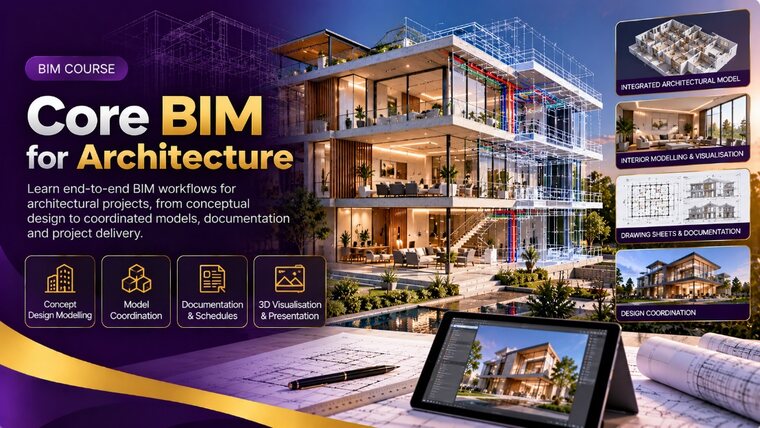
Classroom + Online
Broader, depth 2 of 3
Core BIM Course for Architecture
Model architectural projects to standard, produce coordinated drawings and schedules, and run basic clash detection.
- 80 teaching hours
- 2-3 live projects
- You produce: coordinated architectural model
- Revit Architecture
- Navisworks Manage
- AutoCAD Architecture
- +1
₹75,000 + GST
View course -
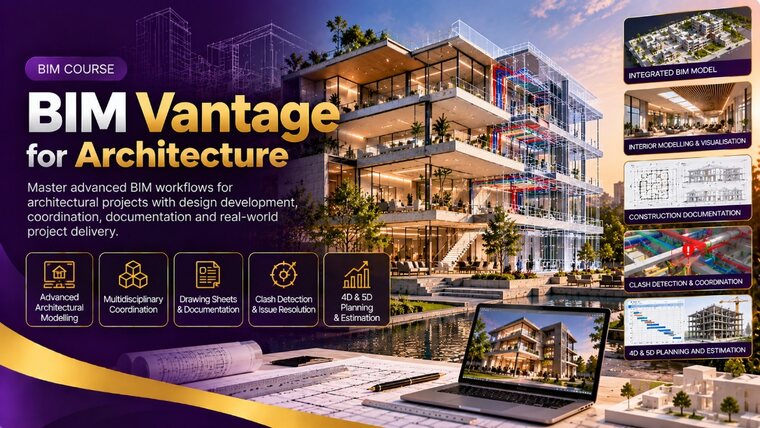
Classroom + Online
Advanced, depth 3 of 3
BIM VANTAGE Course for Architecture
Take an architectural project from model to coordinated delivery across a wider toolset, including visualisation and client-ready boards.
- 120 teaching hours
- 3-5 live projects
- You produce: federated architectural model
- Revit Architecture
- Navisworks Manage
- AutoCAD Architecture
- +1
₹85,000 + GST
View course -
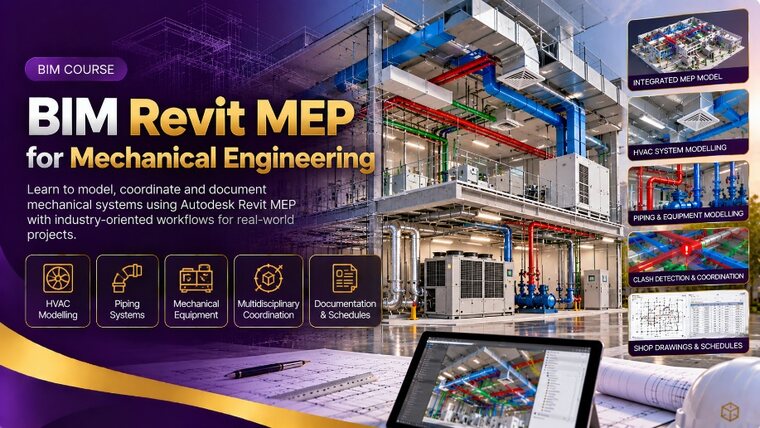
Classroom
Focused, depth 1 of 3
BIM Revit MEP Course for Mechanical Engineering
Model HVAC and mechanical services in Revit MEP and coordinate them against architectural and structural models.
- Hours on request
- 2-3 live projects
Request current fees
View course -
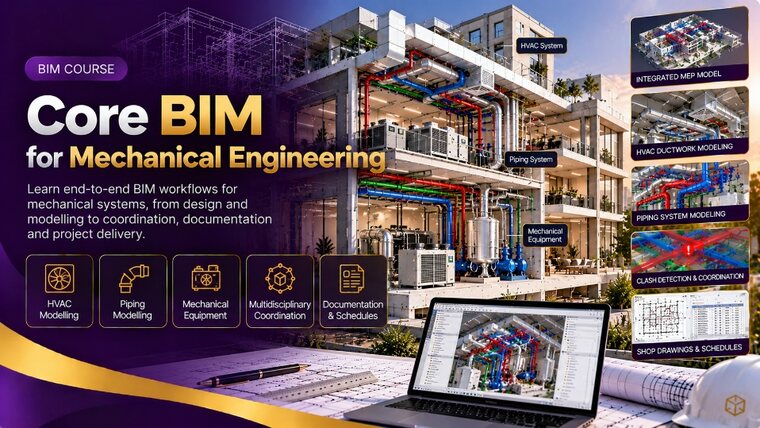
Classroom
Broader, depth 2 of 3
Core BIM Course for Mechanical Engineering
Build the BIM workflow foundations and apply them to mechanical services: HVAC modelling, coordination, data management and delivery.
- Hours on request
- 2-3 live projects
- You produce: mechanical (HVAC) services model
₹75,000 + GST
View course -
Classroom
Focused, depth 1 of 3
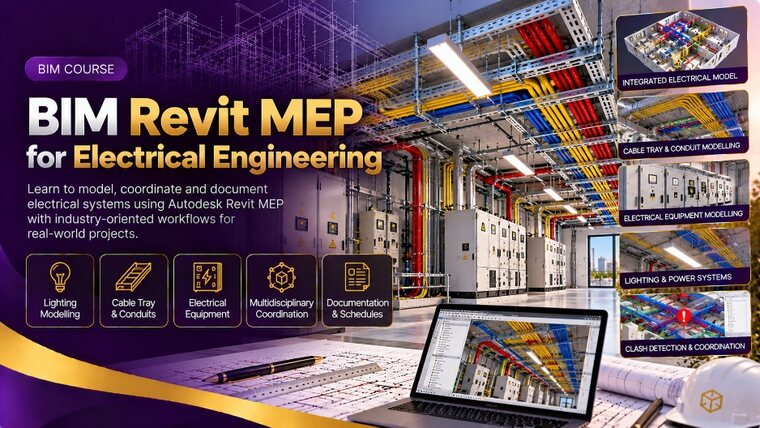
BIM Revit MEP Course for Electrical Engineering
Model electrical systems in Revit MEP and coordinate them against architectural and structural models.
- Hours on request
- 2-3 live projects
Request current fees
View course -
Classroom
Broader, depth 2 of 3
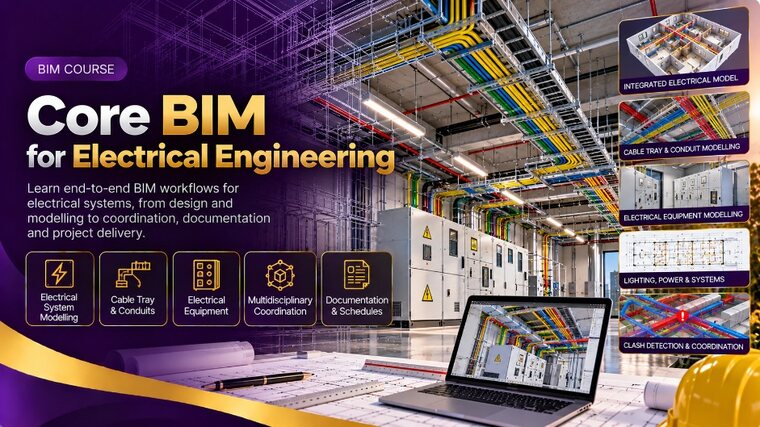
Core BIM Course for Electrical Engineering
Build the BIM workflow foundations and apply them to electrical services: modelling, coordination, data management and delivery.
- Hours on request
- 2-3 live projects
- You produce: electrical services model
₹75,000 + GST
View course
No programmes match that discipline yet.
Focused, one tool · Broader workflow · Advanced coordination.
BIM courses by discipline
The same ten programmes as plain links, so nothing here depends on the filter above.
Civil engineering
- Revit Plus Course for Civil Engineering: 60 teaching hours, classroom or online, ₹35,000 + GST
- Core BIM Course for Civil Engineering: 80 teaching hours, classroom or online, ₹75,000 + GST
- BIM VANTAGE Course for Civil Engineering: 120 teaching hours, classroom, ₹85,000 + GST
- BIM for civil engineering: an overview comparing all three civil tracks
Architecture
- Revit Plus Course for Architecture: 60 teaching hours, classroom or online, ₹35,000 + GST
- Core BIM Course for Architecture: 80 teaching hours, classroom or online, ₹75,000 + GST
- BIM VANTAGE Course for Architecture: 120 teaching hours, classroom or online, ₹85,000 + GST
Mechanical engineering
- BIM Revit MEP Course for Mechanical Engineering: classroom, Request current fees
- Core BIM Course for Mechanical Engineering: classroom, ₹75,000 + GST
Electrical engineering
- BIM Revit MEP Course for Electrical Engineering: classroom, Request current fees
- Core BIM Course for Electrical Engineering: classroom, ₹75,000 + GST
Who teaches these courses
6 mentors who work on BIM and MEP projects, with a little over a year to 13 years of project experience each. Ask during counselling who is taking your batch.






Tell us your background and we'll narrow it down.
Choose “Help me choose” below. An advisor will go through your discipline, how much time you have and the work you want to do, then recommend one programme rather than a shortlist.