01 Model
Build a model with useful data.
Build the parts of a building in 3D, with the data the next steps will need.
Example output A 3D model with the data built in.

Architecture
Not sure where to start?
We’ll help you match a course to the work you want to do.
BIM course in Coimbatore · classroom & online
Choose a BIM course in Coimbatore and build practical skills through live, mentor-led training for civil, mechanical and electrical engineers, and architects.
10 programmes · Classroom & online options · Fees start at ₹35,000 + GST
What's included
Live help, real project work, and help with your next job.
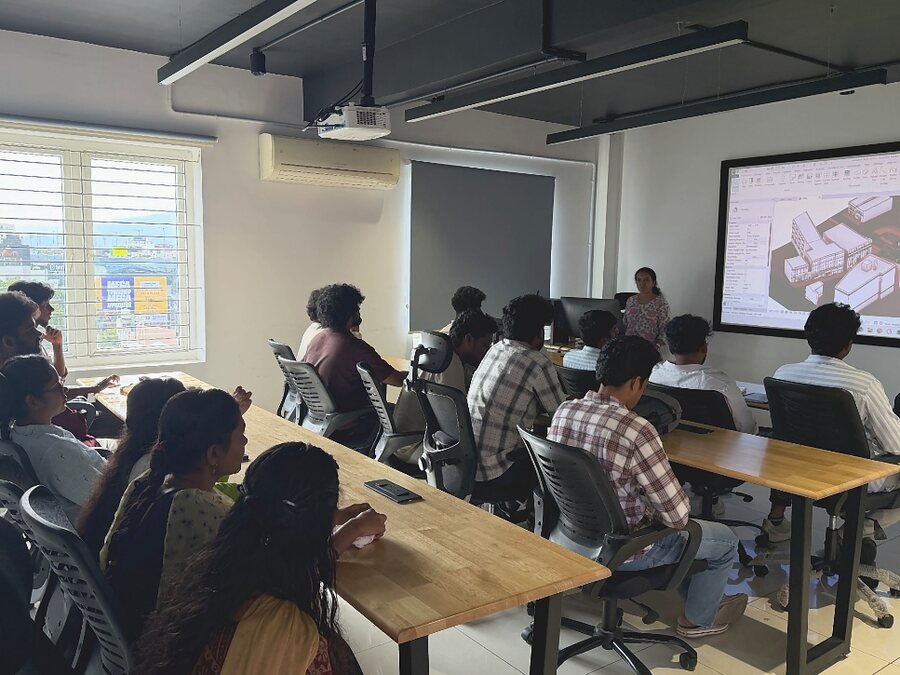
Ask questions live and get feedback as you work.
Use what you learn on guided projects, then get them reviewed.
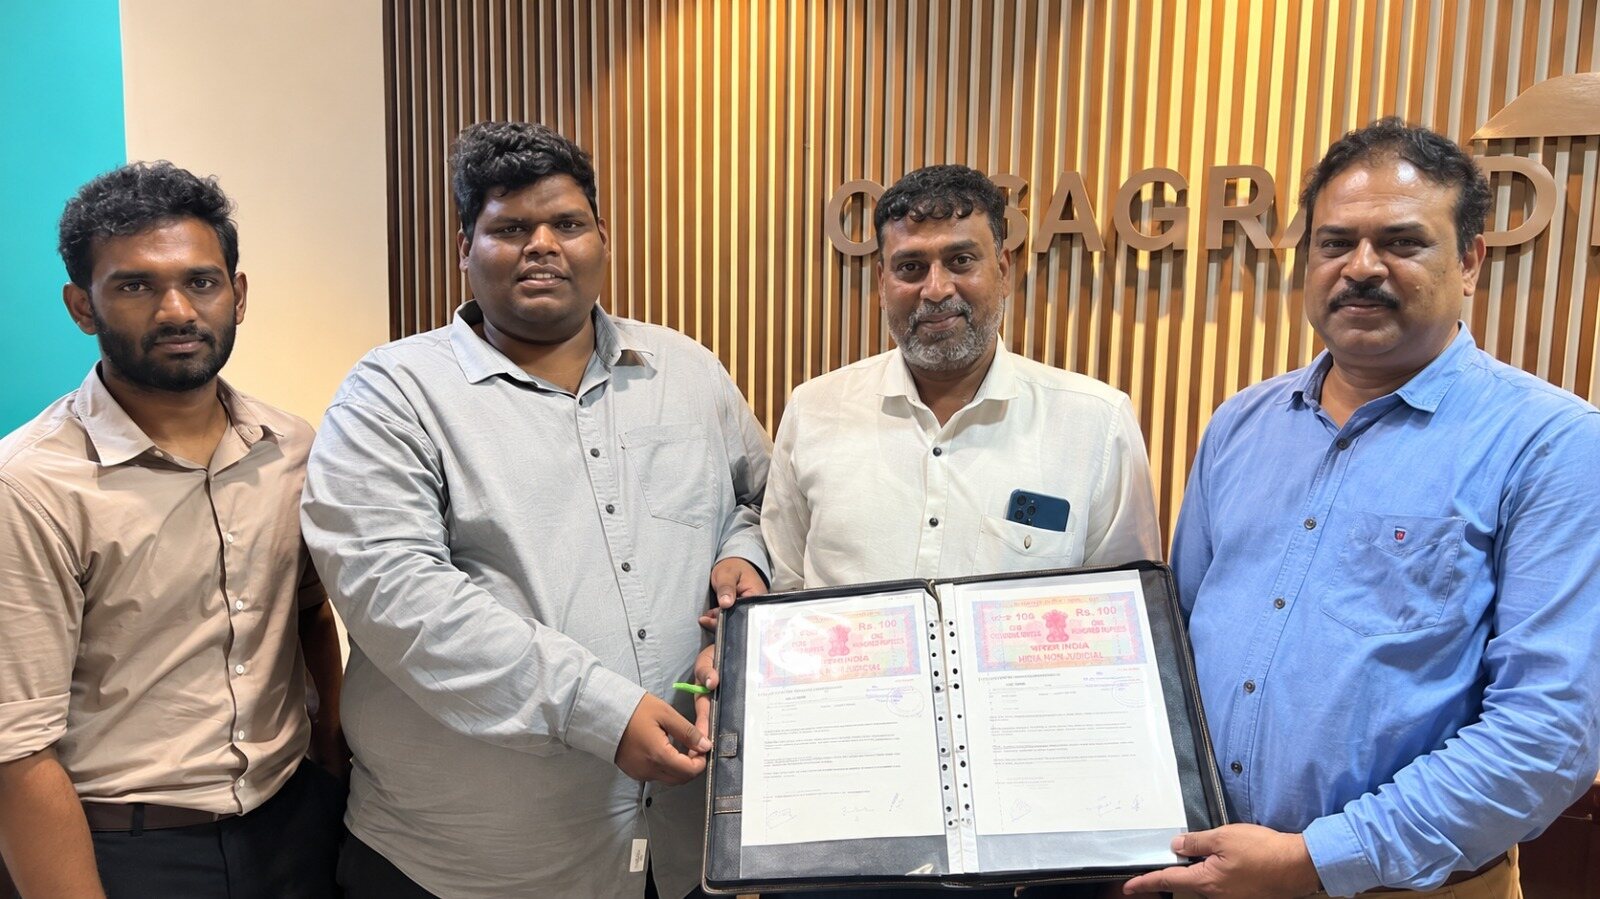
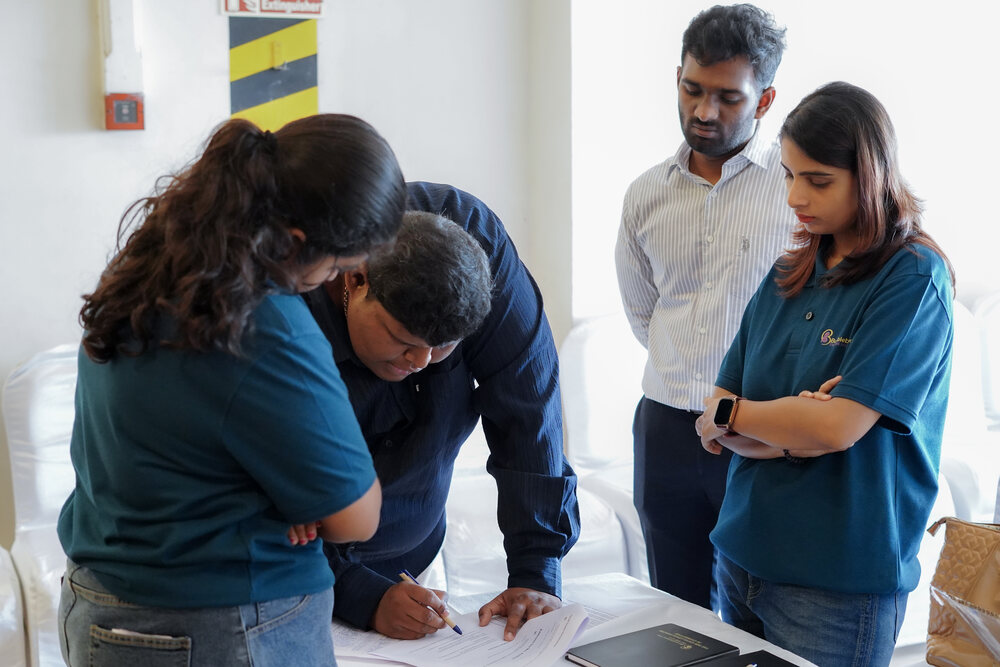
Course and project certificates issued by Bumblebee Inc.
Help with your portfolio, interview practice and job referrals.
What's included depends on the course. Career help is not a job guarantee.
At Bumblebee Inc, we offer BIM training in Coimbatore for engineers and architects in many fields. Each program has set modules, assessments and hands-on BIM modeling work, so you graduate job-ready. Explore our courses below.
3 programmes

Start here
Civil engineering
Build a complete Revit model and drawing set in 60 hours.
A focused course to master Autodesk Revit for civil projects.
Who it's for: Graduates new to BIM who want one tool learned properly.
Fee: ₹35,000 + GST Enquire for dates

Most complete
Civil engineering
Model, coordinate and document a multi-storey project end to end.
Our foundation program. Learn 2D/3D modeling, collaboration and project workflows.
Who it's for: Engineers and architects who want the whole BIM workflow rather than Revit on its own.
Fee: ₹75,000 + GST Enquire for dates

Advanced track
Civil engineering
Revit and Navisworks on one coordinated project you can put in a portfolio.
Advanced training in 4D/5D BIM, clash detection and BIM 360 collaboration.
Who it's for: Anyone targeting BIM coordinator or modeler roles in India or the Gulf.
Fee: ₹85,000 + GST Enquire for dates

Start here
Architecture
Build a complete Revit model and drawing set in 60 hours.
A short BIM certification course on architectural modeling in Revit.
Who it's for: Graduates new to BIM who want one tool learned properly.
Fee: ₹35,000 + GST Enquire for dates
Most complete
Architecture
Model, coordinate and document a multi-storey project end to end.
A structured course that builds BIM skills for architectural planning and detailing.
Who it's for: Engineers and architects who want the whole BIM workflow rather than Revit on its own.
Fee: ₹75,000 + GST Enquire for dates

Advanced track
Architecture
Revit and Navisworks on one coordinated project you can put in a portfolio.
A complete program. It covers design, visualization and work across disciplines.
Who it's for: Anyone targeting BIM coordinator or modeler roles in India or the Gulf.
Fee: ₹85,000 + GST Enquire for dates

MEP specialist
Mechanical engineering
Model and coordinate HVAC and electrical services in Revit MEP.
Hands-on training in HVAC, ductwork and BIM-based mechanical design.
Who it's for: Mechanical and electrical graduates.
Fee: Fee on request. Ask an advisor Enquire for dates
Most complete
Mechanical engineering
Model, coordinate and document a multi-storey project end to end.
The full BIM workflow for mechanical engineers: HVAC modelling, coordination and delivery.
Who it's for: Engineers and architects who want the whole BIM workflow rather than Revit on its own.
Fee: ₹75,000 + GST Enquire for dates

MEP specialist
Electrical engineering
Model and coordinate HVAC and electrical services in Revit MEP.
Learn BIM workflows for electrical systems and design coordination.
Who it's for: Mechanical and electrical graduates.
Fee: Fee on request. Ask an advisor Enquire for dates
Most complete
Electrical engineering
Model, coordinate and document a multi-storey project end to end.
Who it's for: Engineers and architects who want the whole BIM workflow rather than Revit on its own.
Fee: ₹75,000 + GST Enquire for dates
This is the only programme listed for this discipline. Before you commit, an advisor will talk through whether it fits your background. Ask first.
Focused software skill. One tool, learned properly, and a drawing set you can show.
Best fit: You want employable Revit capability quickly, or you're adding a recognised tool to drafting experience you already have.
Offered for: Civil engineering, Architecture
The workflow foundation. Modelling, documentation, basic coordination and model standards across several tools.
Best fit: You want to move from drawing production to model-based delivery and work inside a BIM team.
Offered for: Civil engineering, Architecture, Mechanical engineering, Electrical engineering
Advanced practice. A wider toolset, multi-discipline coordination, quantity and cost work, and project delivery.
Best fit: You already model and want coordination, visualisation and delivery responsibility on larger projects.
Offered for: Civil engineering, Architecture
Building services modelling in Revit MEP, coordinated against architectural and structural models.
Best fit: You're a mechanical or electrical engineer moving into building-services BIM.
Offered for: Mechanical engineering, Electrical engineering
Not every level runs for every discipline. The cards above show what's actually running for the one you picked.
Whatever your discipline, our BIM professional courses in Coimbatore fit your career goals. You get live projects, recognized certifications and placement support to help you succeed.
Comparing
Why Bumblebee
BIM training in Coimbatore for engineers and architects.
Learn in live classes with a mentor who answers questions and checks your work.
Follow a set plan, with hands-on work, tests and feedback.
Use what you learn on real modelling, drawing and clash-check tasks.
Get help with your portfolio, interview practice and finding openings.
Career help is not a job guarantee.
The BIM workflow
Five stages, and what a project team hands over at each one.
Build a model with useful data.
Build the parts of a building in 3D, with the data the next steps will need.
Example output A 3D model with the data built in.
Turn model information into clear drawings.
Make the views, sheets and tables that show the design to others.
Example output Drawing sheets and schedules.

Bring disciplines together.
Put each trade's model together and find clashes before they reach site.
Example output A combined model and clash report.

Track issues through resolution.
Check the model, hand out issues and log how the team fixed them.
Example output An issue log and model review record.

Prepare information for handover.
Gather the models, drawings and files the client needs at handover.
Example output An organised project deliverable set.

Course coverage varies by programme. This is an overview. Real projects rarely run in one straight line.
Tools depend on your programme. See which programmes teach each tool.
Grouped by what each tool is for, with the programmes that teach it.
Software coverage varies by programme. Check the curriculum on the course page.





What you’ll learn
You'll learn to model, draw and check a project. What you cover depends on the course you pick.
Build walls, floors, beams and more, with the shapes and data your project needs.
Make views, drawing sheets and tables straight from the model.
Put models from each trade together and find where they clash.
See how a team stores, shares and checks project files.
Software and project work differ from course to course.
Practical deliverables
These are the outputs you work towards. Which ones you build depends on the programme.
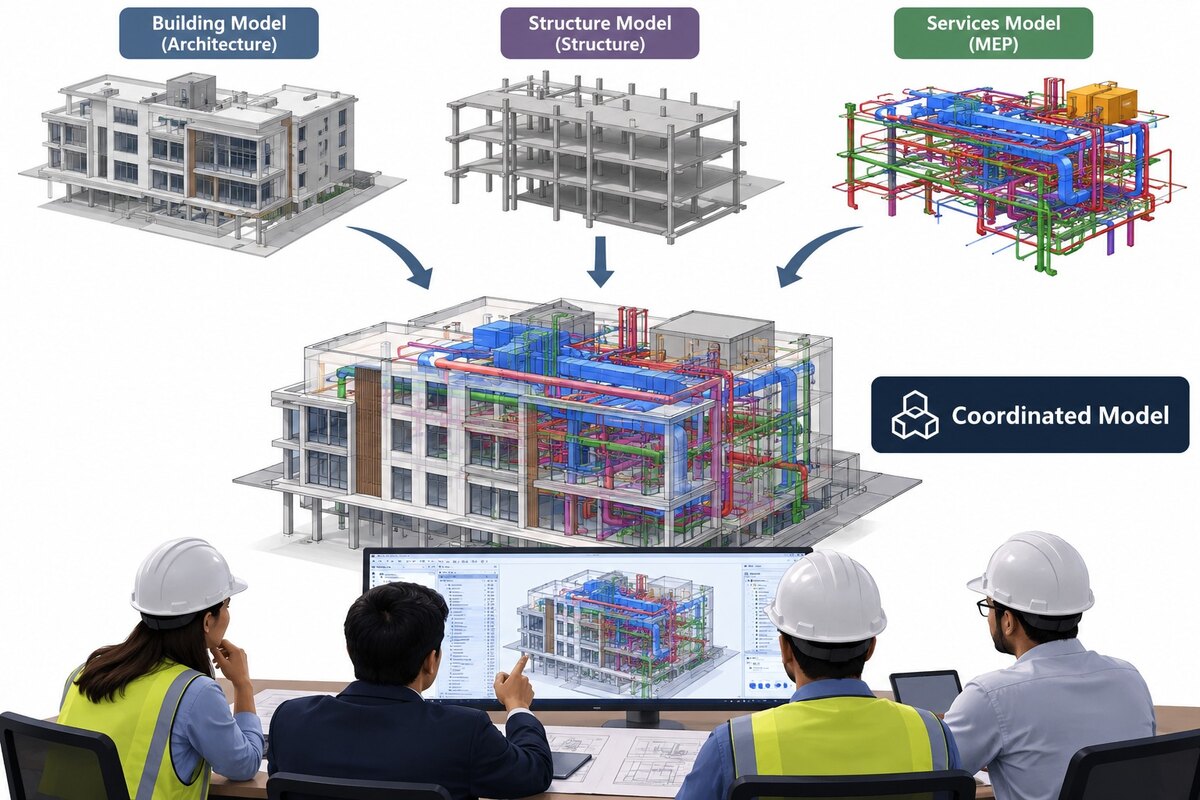
Put the building, structure and services models together and review them as a team.
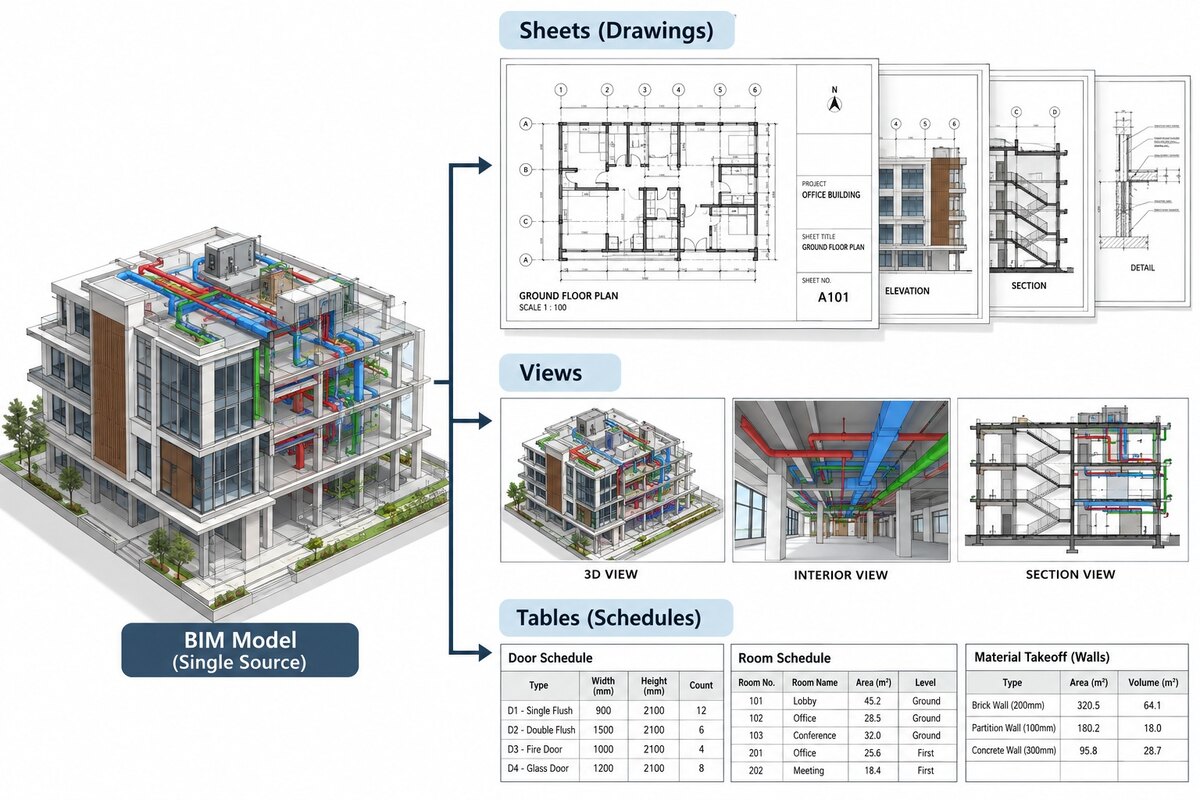
Make sheets, views and tables that all come from one model.
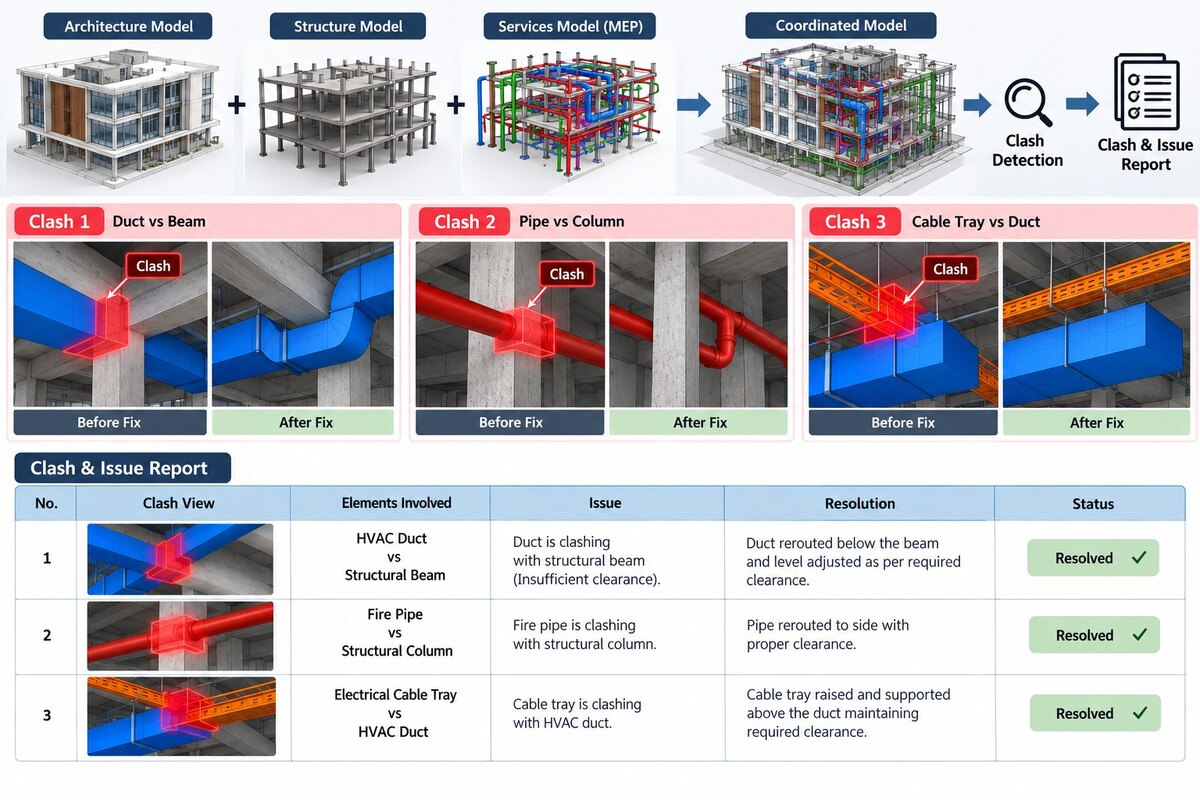
Find clashes in the model and note how each one was fixed.
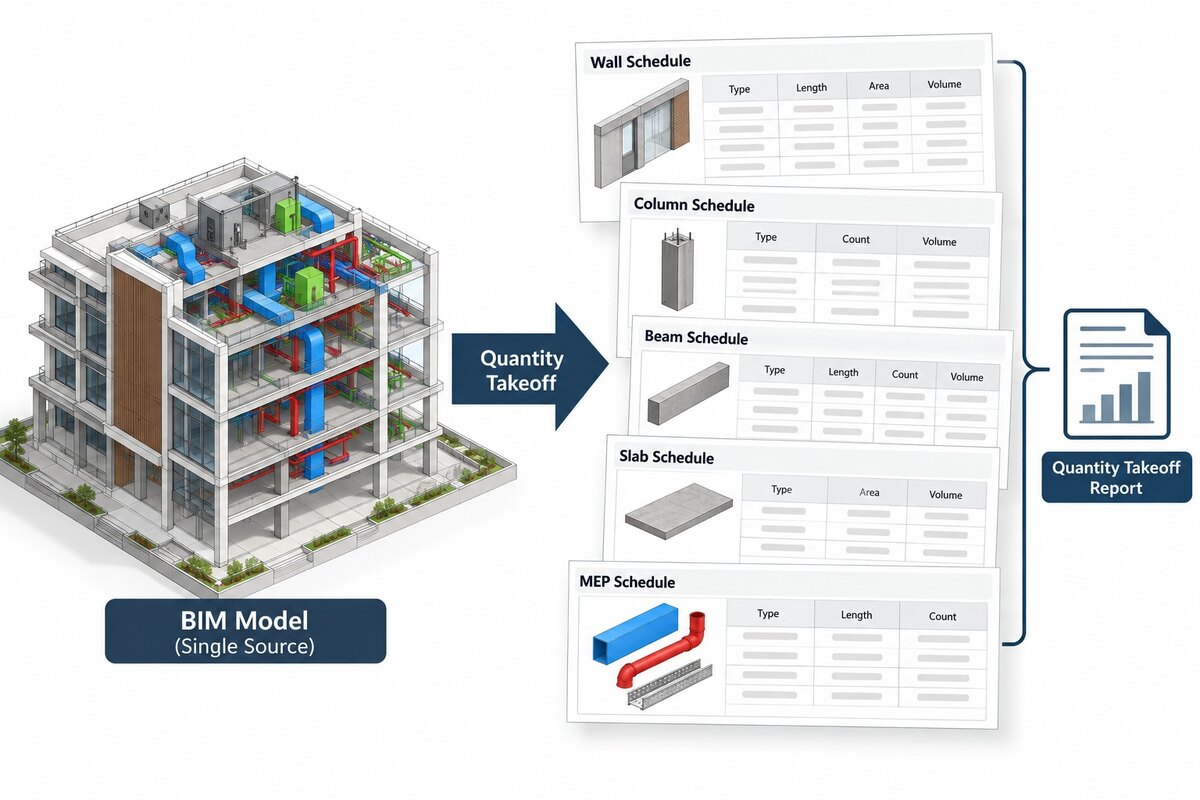
Pull quantities from the model to help price the job.
How we teach
Practical training shaped around modelling, project reviews and real workflows.
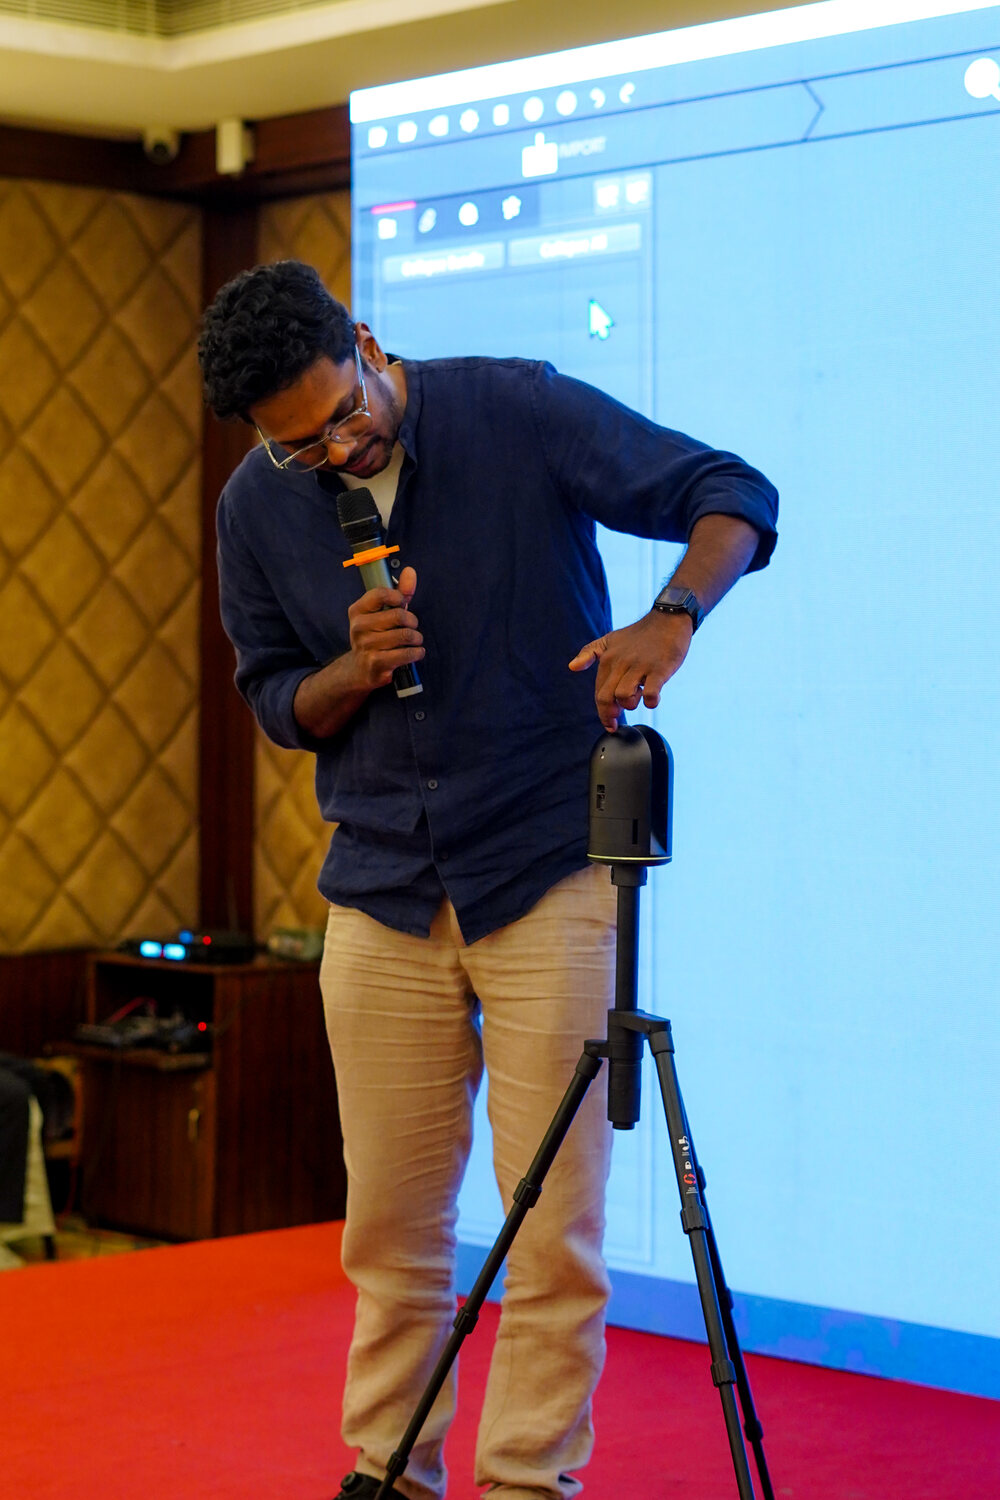
Ask questions and get guidance as you work.
Improve your work through assessments and project reviews.
Bring modelling, documentation and coordination together.
After a building information modeling course at Bumblebee Inc, you can apply for roles such as:
Graduate outcomes
Explore selected graduate outcomes published by Bumblebee Inc.

Senior Rebar Detailer
Vector Shades
B.Tech in Civil Engineering

Junior BIM Architect
DDG BIM Services
B.Arch

Revit MEP Modeler
STE
B.Tech in Mechanical Engineering

BIM Trainee
Habilete
MBA in Construction Management

BIM MEP Trainee
Endeion
B.Tech in Electrical and Electronics Engineering

BIM Trainee
DDG BIM Services
B.Tech in Civil Engineering
These are individual outcomes, not a placement rate. Results vary by learner.
Career support does not guarantee employment or salary.
Every BIM course we run in Coimbatore comes with industry-recognized certificates. They prove your skills and help your career. They show employers in India, the UAE and beyond what you can do.
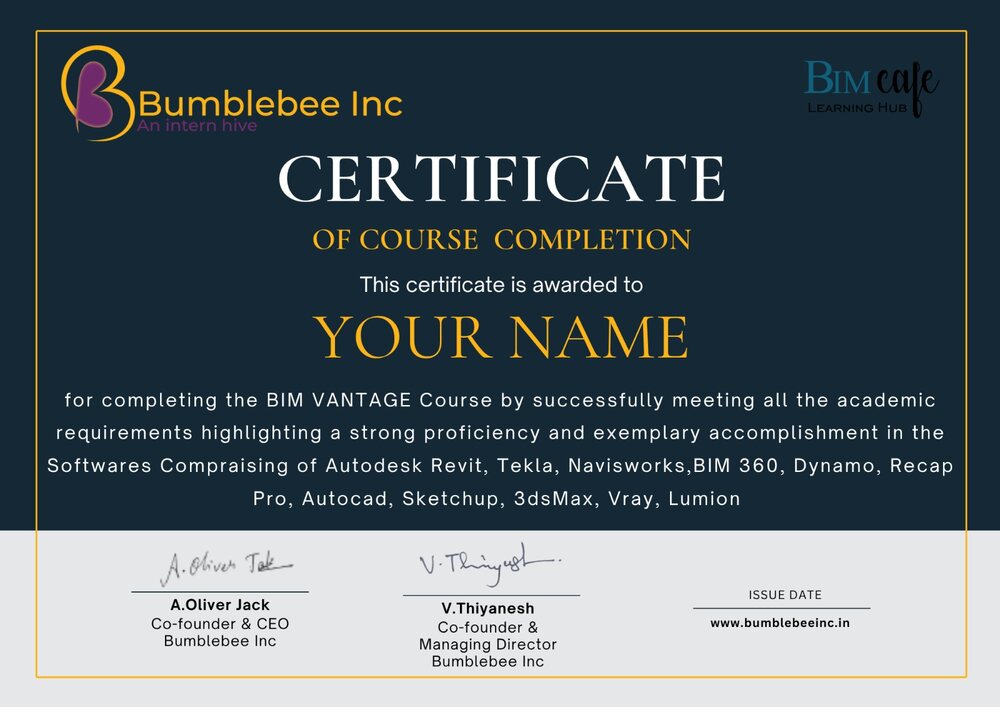
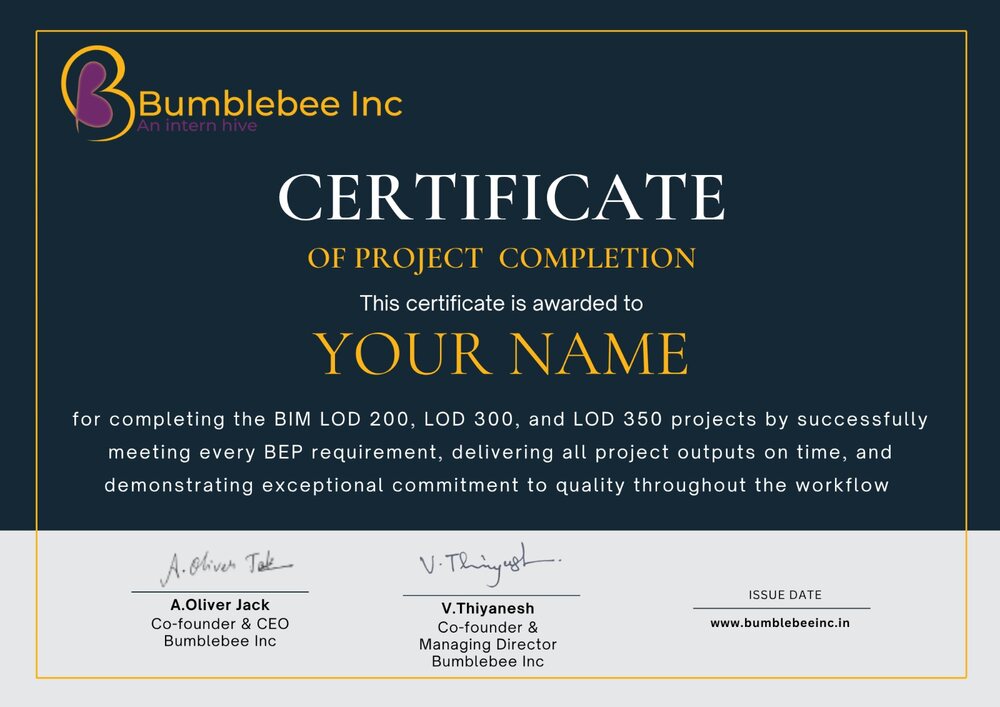
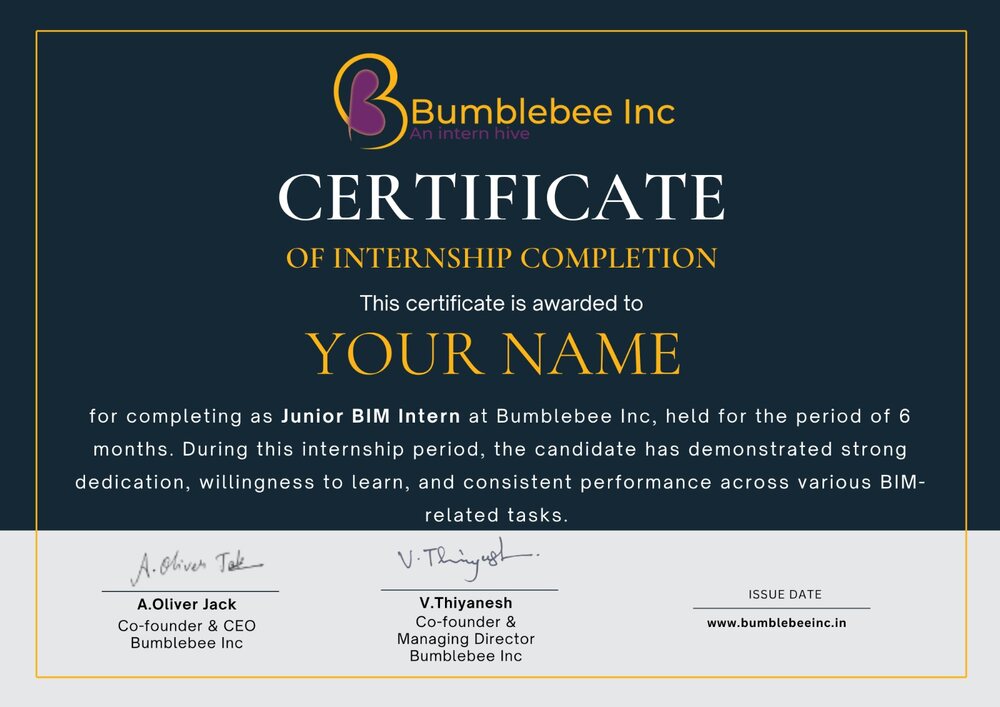
These are institute certificates. Autodesk software is taught on these programmes, but Autodesk does not issue these certificates and completing a course is not an Autodesk credential. If you want a vendor certification, ask an advisor. That's a separate exam you sit with Autodesk.
Questions & answers
Find answers about programmes, fees, learning modes and support.
Revit Plus is ₹35,000 + GST, Core BIM is ₹75,000 + GST and BIM VANTAGE is ₹85,000 + GST, for every discipline that offers them. Revit MEP fees are confirmed on enquiry, and every fee is quoted exclusive of GST.
Teaching hours are published where they are confirmed: 60 hours for Revit Plus, 80 hours for Core BIM, 120 hours for BIM VANTAGE. Teaching hours and calendar length are different things. How many weeks those hours spread across depends on the batch and the mode you pick, so ask an advisor for the current schedule.
Revit Plus is one tool learned properly, for producing models and drawing sets. Core BIM adds the wider workflow: documentation standards, basic coordination and collaboration across several tools. BIM VANTAGE is for coordination, quantity and cost work, visualisation and delivery on larger projects. Not every level is offered in every discipline. The catalogue shows what exists today.
No. The Revit Plus and Core BIM programmes start from fundamentals and expect no prior Revit experience. Familiarity with AutoCAD or similar drafting software helps, but it isn't required. BIM VANTAGE expects an understanding of construction principles and some exposure to Revit or Navisworks.
Revit Plus and Core BIM for architecture, Revit Plus for civil engineering and Core BIM for civil engineering are published as classroom or online. The BIM VANTAGE and Revit MEP programmes are published as classroom delivery in Coimbatore. Confirm the current mode for your batch with an advisor.
Two, both issued by Bumblebee Inc: a course completion certificate and a project certificate. These are institute certificates, not Autodesk credentials. Autodesk software is taught, but Autodesk does not issue these certificates.
Portfolio guidance, interview preparation and referrals to hiring firms. That is support with finding work, not a guaranteed job or a guaranteed salary. Published outcomes include six named graduates placed in roles such as Senior Rebar Detailer at Vector Shades, Junior BIM Architect at DDG BIM Services, Revit MEP Modeler at STE, BIM Trainee at Habilete and BIM MEP Trainee at Endeion; these are individual results, not a placement rate.
Our centre is at 4th Floor, SSN Square, 84, Mariyammankovil Street, Peelamedu Pudur, Coimbatore 641004, near the RTO South office. We do not have a Chennai centre: learners in Chennai take the programmes that are offered online, and the Chennai page explains which ones those are.
A working list of BIM companies in Chennai, the roles they hire for, what freshers need, and how to get from an engineering degree to a first BIM job.
BIM jobs in Coimbatore: the local firms, remote and Gulf work done from the city, what employers ask of freshers, and where our graduates landed.

BIM vs CAD explained for civil engineers: how they differ in data, collaboration, clash detection and cost, and when each still makes sense in 2026.
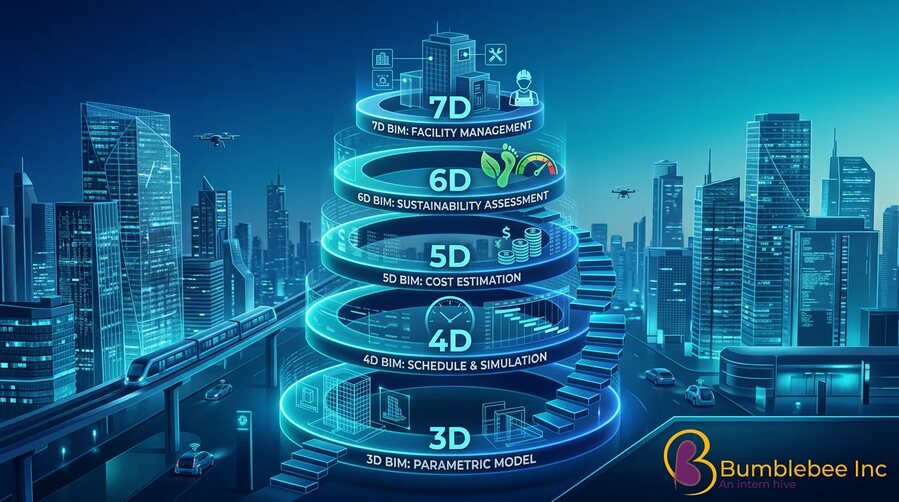
What 3D, 4D, 5D, 6D and 7D BIM mean, what each dimension adds to a project, the tools behind each one, and how they work together on site.

What BIM is, what it changes on a civil project, where engineers actually use it, and how to start. Written for civil engineers weighing up a move.
Tell us your background. We'll help you choose a programme and confirm fees, delivery mode and the next batch.