
The 7 Dimensions of BIM Explained (3D, 4D, 5D, 6D, 7D)
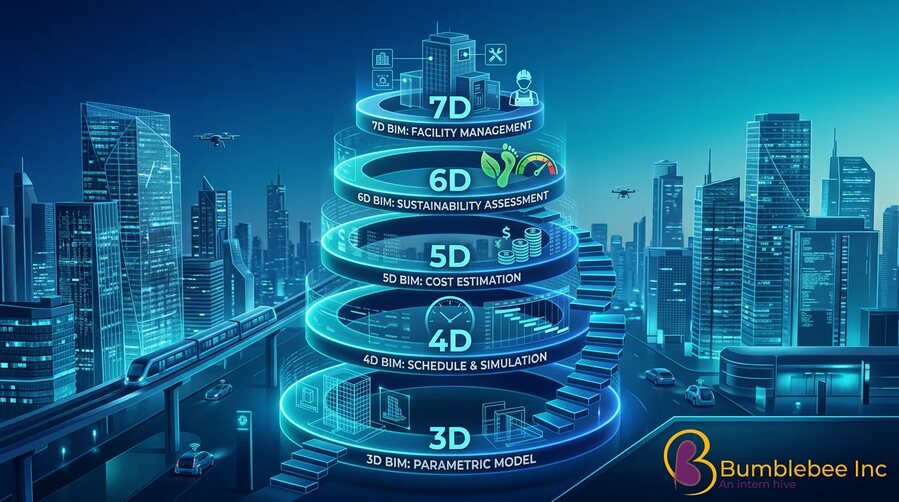
What 3D, 4D, 5D, 6D and 7D BIM mean, what each dimension adds to a project, the tools behind each one, and how they work together on site.
Beyond 3D — Unlocking the Full Power of BIM
When most people hear “BIM,” they think of 3D models. But in 2026, true BIM goes far beyond geometry. The 7 Dimensions of BIM add layers of intelligence that revolutionize how civil engineers plan, build, and manage infrastructure.
Whether you’re a civil engineering student , B.Tech Civil Engineering graduate, or practicing engineer, understanding these dimensions is essential. They directly impact project success, sustainability goals, and your career as a BIM Engineer .
This guide breaks down each dimension with practical civil engineering examples so you can see exactly how BIM delivers value at every stage of a project.
What Are the Dimensions of BIM?
BIM dimensions refer to the different types of information added to a 3D model to make it more useful throughout the project lifecycle. Here’s the complete framework used in 2026:
| Dimension | Name | What It Adds | Primary Benefit | Key Software/Tools |
|---|---|---|---|---|
| 3D | Geometry / Model | Spatial 3D model (x, y, z) | Visualization, coordination, clash detection | Revit, Civil 3D |
| 4D | Time / Scheduling | Construction sequence & timeline | Visual scheduling, site planning | Navisworks, Synchro |
| 5D | Cost / Budgeting | Quantities linked to cost data | Accurate BOQs, real-time cost tracking | Revit Schedules, CostX |
| 6D | Sustainability | Energy, carbon & lifecycle data | Green design, LEED/IGBC compliance | Insight, IES VE |
| 7D | Facility Management | Asset & maintenance information | Efficient operations & reduced costs | BIM 360 Ops, AssetWorks |
3D BIM – The Foundation: Intelligent Geometry
3D BIM is the starting point — a coordinated three-dimensional model instead of separate 2D drawings.
For Civil Engineers: Structural framing, road alignments in Civil 3D, bridge/tunnel modeling, and rebar detailing.
Benefits: Better visualization, early clash detection, automatic drawings, and clearer client communication.
Example: Metro station 3D models reveal exact interactions between structure, tunnels, and utilities — impossible with traditional 2D drawings.
Pro Tip: Apply proper Level of Detail (LOD 100–500) standards for each project stage.
4D BIM – Adding the Dimension of Time
4D BIM links the 3D model to the construction schedule (Gantt chart). Each element gets start and finish dates, creating a visual construction simulation .
Applications: Sequencing of works, site logistics planning, traffic-friendly phasing for roads/bridges, and resource optimization.
Benefits: Spot schedule clashes early, communicate sequences clearly to site teams, optimize duration, and support claims with visual evidence.
2026 Trend: AI-powered 4D tools can now suggest optimized sequences automatically.
Example: A highway flyover project simulated 18 months of construction in just 4 minutes, helping win the bid by proving minimal traffic disruption.
5D BIM – Cost Intelligence
5D BIM attaches cost data to model elements. Quantities are extracted automatically, and any design change instantly updates the budget.
For Civil Engineers: Precise take-offs for concrete, steel, and earthwork; real-time cost estimation; accurate BOQs; and instant value engineering.
Benefits: Up to 30% better cost accuracy, fewer billing disputes, improved cash flow, and transparent client pricing.
Example: During design of a commercial complex, 5D BIM showed that switching to precast slabs would save ₹2.8 crore while maintaining structural integrity.
6D BIM – Sustainability & Energy Performance
6D BIM focuses on the environmental impact and long-term performance of the building or infrastructure.
Relevance: Energy modeling, carbon footprint calculations, lifecycle assessment for roads and bridges, and support for green certifications (IGBC, GRIHA, LEED).
Benefits: Design more sustainable infrastructure, meet net-zero targets by 2070, reduce operational energy costs by 20-40%, and attract ESG-focused clients.
2026 Context: With India’s net-zero commitment, 6D BIM skills are becoming mandatory for large projects.
Example: A smart city township achieved 35% energy savings through 6D-optimized orientation, shading, and material selection.
7D BIM – Facility Management & Operations
7D BIM hands over a rich digital asset database to the building owner after construction.
Value: As-built models with embedded asset information (warranties, maintenance schedules, spare parts), CMMS integration, space planning, and IoT-linked predictive maintenance.
Benefits: 15-25% reduction in facility management costs, faster response to maintenance issues, better planning for upgrades, and higher asset value.
Example: After completing a hospital project, the 7D model allowed the facility team to instantly locate every hidden pipe, cable, and structural element — eliminating guesswork during repairs.
How the 7 Dimensions Work Together
In a real elevated metro corridor project:
- 3D models the structure
- 4D simulates the 24-month construction schedule
- 5D tracks quantities and budget in real time
- 6D ensures sustainability compliance
- 7D delivers the complete asset database for 50+ years of maintenance
This integrated approach is exactly what leading BIM companies expect from modern BIM Engineers in 2026.
Why Civil Engineers Must Master All Dimensions
- Employers specifically ask for experience in 4D/5D/6D during interviews
- Multi-dimensional proficiency commands 40-70% higher pay
- Full-dimensional BIM significantly reduces overall project risk
- Opens global opportunities in the Gulf and international markets
How to Learn the 7 Dimensions Practically
Hands-on experience is essential:
- 3D & 5D → Revit + Civil 3D + quantity schedules
- 4D → Navisworks or Synchro
- 6D → Energy analysis plugins
- 7D → BIM 360 or asset management platforms
- Collaboration → Autodesk Construction Cloud
The most effective way is through structured training that includes live projects covering multiple dimensions end-to-end.
Best BIM Training for Civil Engineers in Chennai
Searching for bim courses in chennai , bim courses in chennai , bim software courses in chennai , or bim course with placement in chennai ?
Bumblebee Inc — recognized as the best bim training institute in Chennai — offers specialized BIM Civil Engineering Courses (Core, BIM VANTAGE, and Revit Plus) that progressively cover all 7 dimensions.
Highlights:
- 60–120 hours of training
- 2–5 live multi-dimensional projects
- 2 industry certifications
- 100% placement support in India & UAE
- Affordable fees with EMI (₹60,000 – ₹75,000 + GST)
- Flexible online & offline batches
Bumblebee bridges academic civil engineering curriculum with industry-ready BIM skills. Many students searching for civil engineering classes near me or civil engineering training have successfully launched high-paying BIM careers through their programs.
Start here: https://bumblebeeinc.in/bim-courses-in-chennai/
Master the Dimensions, Master Your Career
The 7 Dimensions of BIM represent the complete evolution of construction from simple drawings to intelligent, data-driven asset management. In 2026 and beyond, civil engineers who understand and apply 3D through 7D BIM will be the ones designing and delivering the world’s most successful infrastructure projects.
Don’t limit yourself to 3D modeling. Embrace the full power of BIM — it’s the key to efficiency, sustainability, profitability, and career advancement.
Your next step?
Join a comprehensive BIM training program that teaches all dimensions through practical projects. With the right skills and certification from a reputed institute like Bumblebee Inc , you’ll be ready for the opportunities that await in India’s booming construction sector and international markets.
The future of civil engineering is dimensional — and it starts with you.
Courses this relates to
- BIM VANTAGE Course for Civil Engineering: Coordinate multi-discipline civil models across a wider toolset, and take quantity, cost and sustainability analysis through to a delivered project.
- Core BIM Course for Civil Engineering: Produce coordinated civil and structural models, drawings, schedules and BOQs, and run basic clash coordination.
- BIM VANTAGE Course for Architecture: Take an architectural project from model to coordinated delivery across a wider toolset, including visualisation and client-ready boards.