
Architecture Core BIM ₹60,000 + GST
Core BIM Course for Architecture
Model architectural projects to standard, produce coordinated drawings and schedules, and run basic clash detection.
- Teaching hours
- 80 hours
- Calendar length
- Depends on the batch
- Delivery
- Classroom, Coimbatore or Online
- Location
- Coimbatore (classroom) / online
- Live projects
- 2-3 live projects
- Assessments
- 6
- Certificates
- 2, issued by Bumblebee Inc
- Fees
- ₹60,000 + GST
Become a BIM-ready architect with Bumblebee Inc , Coimbatore . Learn to model, document, and coordinate architectural projects using industry-standard BIM tools—guided by mentors who’ve delivered real-world projects. This page details what the Core BIM course in architecture covers, why BIM is essential for architects, the software you’ll master, transparent course fees, and how Bumblebee’s hands-on approach prepares you for a professional BIM career.
What is a Core BIM Course in Architecture?
The Core BIM course at Bumblebee teaches Building Information Modeling (BIM) workflows —turning 2D designs into coordinated 3D models enriched with geometry, schedules, and materials. You’ll learn to:
- Build accurate architectural models using industry-standard practices
- Detect clashes and reduce design errors early
- Generate drawings, schedules, and client-ready documentation
- Collaborate efficiently with engineers, consultants, and project teams
- Begin visualization and walkthroughs for client presentations
At Bumblebee Inc , this course bridges traditional CAD drafting to modern BIM-based architectural workflows , exactly what the industry expects today.
Why BIM for Architects?
- Reduce design conflicts: Early clash detection prevents errors and delays
- Make informed decisions: Evaluate designs and materials virtually before execution
- Collaborate seamlessly: Share a single source of truth across architecture, structural, and MEP teams
Enhance career mobility: BIM Architect, Coordinator, and Revit Technician roles are in high demand globally
Whether you’re a student or professional, Bumblebee’s Core BIM course equips you with digital skills to handle small-to-mid architectural projects confidently.
Learning Outcomes
After completing the Core BIM Architecture course at Bumblebee , you’ll be able to:
- Model architectural systems with proper families, levels, and LODs
- Produce coordinated drawings, schedules, and documentation
- Perform basic clash detection and coordination workflows
- Set up naming standards and version control for models
- Collaborate effectively on small-to-medium architectural projects
Core BIM Course Specifications at Bumblebee Inc
- Duration 80 hours
- No of Software's 5
- No of Modules 8
- No of Assessment 6
- No of Live Projects 2-3
- No of Certification 2
- Methodology Offline / Online
- Price 60,000.00 + GST
Software & Tools You’ll Work With
Hands-on experience at Bumblebee Inc includes:
- Revit Architecture: Modeling, families, sheets, and schedules
- Navisworks Manage: Basic clash detection and model review
- AutoCAD Architecture: Layouts and integration with BIM workflows
- BIM 360 / ACC: Cloud collaboration and version control
- Visualization Tools (optional): Enscape or Lumion for design reviews
This toolkit prepares you for practical BIM delivery in architectural design and documentation.
Who is This Course For?
- Final-year architecture students: Build a professional portfolio and enhance placements
- Graduate architects: Transition from CAD to BIM-based workflows
- Design professionals: Formalize experience and learn structured BIM delivery
- Entry-level visualization specialists: Gain foundational 3D modeling and presentation skills
What you’ll master (snapshot):
- Revit fundamentals for architectural modeling and documentation
- Basic Navisworks coordination and clash detection
- AutoCAD Architecture integration for layouts and plans
- ACC/BIM 360 collaboration essentials
- Simple visualization and presentation workflows
Outcome: Confident delivery of coordinated drawings, schedules, and small-scale architectural projects.
Curriculum Overview (Typical Modules)
- BIM foundations for architecture: LODs, naming, shared coordinates
- Revit modeling for architecture: walls, floors, roofs, families, views
- Documentation & schedules: sheets, annotations, legends
- Coordination with Navisworks: basic clash detection and issue tracking
- AutoCAD Architecture essentials: layouts and integration
- Collaboration in ACC/BIM 360: packages, reviews, version control
- QA & delivery: model audits and standards
- Capstone live project: end-to-end model, drawings, and basic presentation
How We Teach (ExperienceYou Can Trust)
- Live, mentor-led sessions (online or in-person at Coimbatore)
- Assessments and project reviews for practical feedback
- Live projects simulating real design workflows
- Job-readiness support: portfolio guidance, interview preparation, and referrals
Careers After a Core BIM Architecture Course
Common role titles:
- BIM Architect / Architectural Modeler
- Revit Technician
- Junior BIM Coordinator
- Visualization Assistant
Where graduates work: Architectural firms, design studios, construction consultants, and BIM teams for residential and commercial projects.
Core BIM Course for Architecture syllabus
LODs, naming, shared coordinates
Walls, floors, roofs, families, views
Sheets, annotations, legends
Basic clash detection and issue tracking
Layouts and integration
Packages, reviews, version control
Model audits and standards
End-to-end model, drawings and basic presentation
Fees and payment
The fee for this programme is ₹60,000 + GST. GST is charged in addition to that figure, at the prevailing rate.
Instalment options are not published. Ask when you enquire.
Compare fees across all nine programmes
Your BIM mentors
Modelling, coordination and structural BIM for civil engineers and architects. Which mentor takes your batch depends on the mode and timing, so ask when you enquire.





See each mentor's experience and software
Where Our Students Shine
-

Megha C S
Senior Rebar Detailer
Vector Shades
B.Tech in Civil Engineering
-

Calvin Ramesh
Junior BIM Architect
DDG BIM Services
B.Arch
-

Abhanv Anoop
Revit MEP Modeler
STE
B.Tech in Mechanical Engineering
-

Gazal Joggy
BIM Trainee
Habilete
MBA in Construction Management
-

Aswani E M
BIM MEP Trainee
Endeion
B.Tech in Electrical and Electronics Engineering
-

Aswini P
BIM Trainee
DDG BIM Services
B.Tech in Civil Engineering
-

Midhun Menon
Junior BIM Engineer
Desionics
B.Tech in Civil Engineering
-

Nidheesh MK
BIM Trainee
DDG BIM Services
Diploma in Civil Engineering
-

Stefy Bency Alexander
Junior BIM Architect
DKTC
B.Arch
-

Jyothi Lakshmi C S
BIM Modeler Trainee
Centreline BIM
B.Tech in Civil Engineering
Individual results. Which programme each person took is still being confirmed, so we haven't attributed them to this course.
FAQs
Is BIM useful only for architects?
BIM is valuable for architects, engineers, and construction professionals. Architects gain early clash detection, reliable documentation, and smoother multi-disciplinary coordination.
Which tools are covered in this course?
Core tools include Revit, Navisworks, AutoCAD Architecture, ACC/BIM 360, and optional visualization tools.
How long does it take to become productive in BIM?
The Core BIM course (80 hours) equips you to handle small-to-mid-scale projects and develop foundational BIM skills.
What are the fees?
Core BIM Course (Architecture) at Bumblebee: ₹60,000 + GST Includes assessments, 2–3 live projects, and 2 certifications.
Unlock your certificates
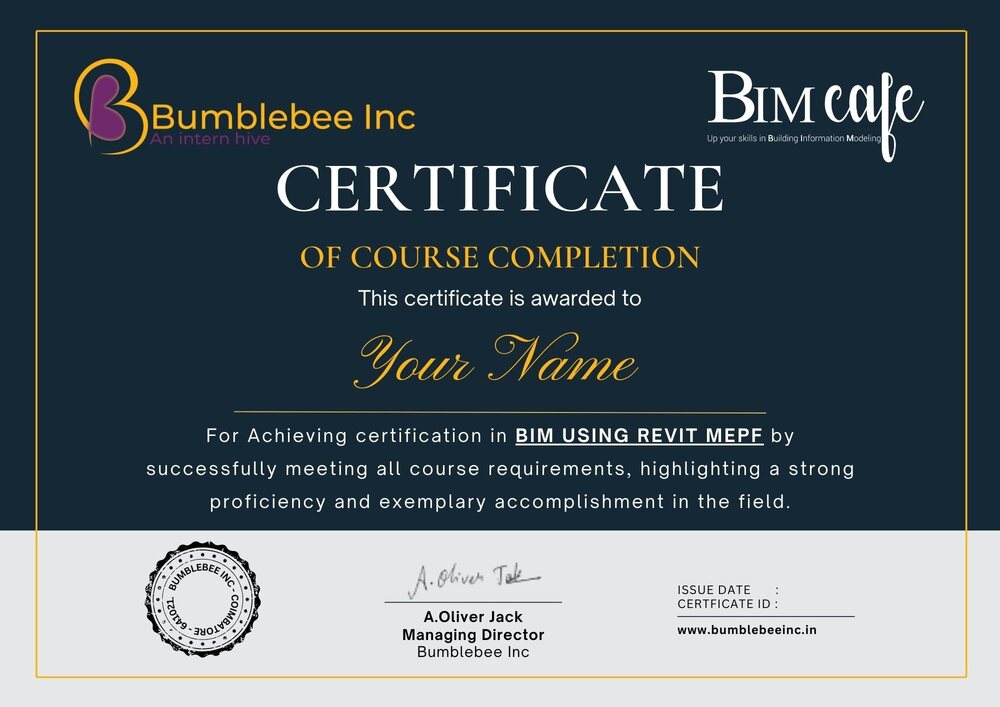
Course completion certificate
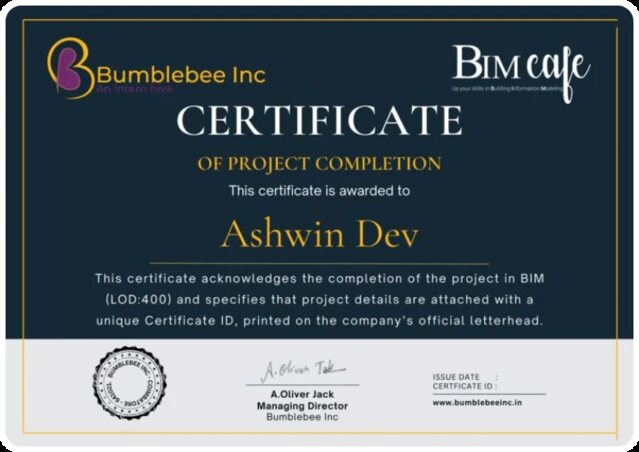
Project completion certificate
Our Most Popular Courses
-
BIM Master Course For Civil Engineering
BIM has emerged as a game-changer in the construction industry, promising to revolutionize how projects are planned, designed, and executed. However, it’s disheartening that many students in Civil Engineering are unaware of the vast opportunities presented by BIM engineering.
View programme -

BIM REVIT MEP Course For Mechanical Engineering
Unlock the potential of mechanical engineering with BIM REVIT MEP. In today’s design world, it’s a must-know. This tool brings countless opportunities and knowledge that perfectly matches modern design demands.
View programme -
BIM REVIT Course For Electrical Engineering
Delve into the burgeoning realm of Electrical Engineering through the lens of BIM REVIT, a transformative technology that is reshaping the landscape of the electrical industry. With its extensive capabilities and applications, BIM REVIT has emerged as a pivotal force, offering unprecedented opportunities for electrical engineers.
View programme -

BIM VANTAGE Course For Architecture
BIM (Building Information Modeling) with other design software enhances the design process and collaboration. While BIM offers extensive design capabilities, integrating it with specialized software’s like REVIT, Navisworks Manage, SketchUp, 3DS Max, V-Ray, Lumion, and Rhino 3D modeling provides solutions for specific design requirements.
View programme -

CORE BIM Course For Architecture
BIM (Building Information Modeling) is integral to architecture, spanning design, construction, and building management. It fosters collaboration among architects, engineers, and contractors, facilitating real-time coordination and communication for cohesive design solutions. Architects
View programme -

Solidworks Master Course
SolidWorks is a powerful computer-aided design (CAD) software widely used in mechanical engineering, product design, and manufacturing, enabling users to create 2D and 3D models,assemblies, simulations, and technical drawings.
Compare alternatives
Other depths in architecture
- Revit Plus Course for Architecture: Model a complete architectural project in Revit and produce a professional, QA-checked drawing set.
- BIM VANTAGE Course for Architecture: Take an architectural project from model to coordinated delivery across a wider toolset, including visualisation and client-ready boards.