
Civil engineering BIM VANTAGE Request current fees
BIM VANTAGE Course for Civil Engineering
Coordinate multi-discipline civil models across a wider toolset, and take quantity, cost and sustainability analysis through to a delivered project.
- Teaching hours
- 120 hours
- Calendar length
- 6 months
- Delivery
- Classroom, Coimbatore
- Location
- Coimbatore (classroom)
- Live projects
- 3-5 live projects
- Assessments
- Ask an advisor
- Certificates
- 2, issued by Bumblebee Inc
- Fees
- Request current fees
Integrating BIM (Building Information Modeling) with other design software enhances the design process and collaboration. While BIM offers extensive design capabilities, integrating it with specialized software’s like REVIT, Navisworks Manage, SketchUp, 3DS Max, V-Ray, Lumion, and Rhino 3D modeling provides solutions for specific design requirements. This integration allows designers to create detailed 3D models, improve visualization with rendering engines, and conduct advanced analyses for structural, energy, and day lighting aspects.
It promotes interoperability and data exchange between different platforms, facilitating collaboration with diverse stakeholders. Additionally, customization of workflows to suit individual preferences and automation of repetitive tasks enhance productivity. Learning to integrate BIM with other software expands designer’s skill sets, increasing their value in the job market and unlocking new career opportunities. Overall, integrating BIM with other design software optimizes project workflows , improves design quality, and fosters innovation in the architectural industry.
Course Overview
- Introduction to BIM: Concepts, principles, and industry significance.
- Navisworks Manage: Familiarization with interface, clash detection, project review.
- Lumion: Real-time rendering, animation for visualization.
- SketchUp: 3D modeling, design collaboration.
- 3ds Max: Advanced modeling, texturing, rendering.
- V-Ray: Photorealistic rendering, lighting simulation.
- Rhino: NURBS modeling, parametric design.
- Collaborative BIM: Coordination among stakeholders, model integration.
- Data Management: File organization, naming conventions, data exchange.
- Visualization: Renderings, animations for design communication.
- Quantity Takeoff & Cost Estimation: Extracting quantities, estimating costs.
- Sustainability Analysis: Energy efficiency, environmental impact assessment.
- BIM Implementation: Execution planning, standards development.
- Legal & Ethical Considerations: Intellectual property, liability in BIM.
- Case Studies & Projects: Real-world applications, hands-on exercises.
- Emerging Trends: Cloud collaboration, AI, automation in BIM.
Course Features
- Duration 6 Months
- No of Software's 8
- No of Live Projects 3-5
- No of Certification 2
- Methodology Offline
- Price Request current fees
Learning Objectives
Participants in our BIM course will develop proficiency in Navisworks Manage, Lumion, SketchUp, 3ds Max, V-Ray, and Rhino to create, manipulate, and analyze BIM models. They will learn effective collaboration techniques with Navisworks Manage for model coordination, clash detection, and project review. Mastery of creating realistic renderings and animations using Lumion and V-Ray will enable effective visualization and communication of architectural designs. Expertise in 3D modeling and architectural design with SketchUp, Rhino, and 3ds Max will include creating detailed models of buildings and infrastructure elements. Understanding parametric modeling principles in Rhino and 3ds Max will facilitate dynamic and flexible design creation. Advanced lighting and texturing techniques in V-Ray and 3ds Max will enhance visual quality. Skills in file organization, naming conventions, and data exchange standards ensure seamless collaboration. Exploration of BIM software for sustainability analysis will include energy efficiency simulations and environmental impact assessments. Hands-on exercises and real-world projects will reinforce learning and skill development, fostering teamwork, leadership, and communication for success in the AEC industry .
Prerequisites
To enroll in the BIM Vantage course, participants should understand construction principles and be familiar with BIM software like Revit or Navisworks. Foundational knowledge of architectural, engineering, or construction concepts is necessary. Prior BIM experience is beneficial but not mandatory. Proficiency with computer systems, willingness for collaborative learning, and basic project management skills are essential.
Teaching Methodology
The BIM VANTAGE course offers a meticulous educational approach, blending theory with hands-on practice. Led by experienced instructors, participants engage in dynamic lectures, immersive workshops, and real-world simulations, focusing on mastering state-of-the-art BIM technologies and methodologies. As one of the leading programs offered by our BIM institute in Coimbatore , the course includes collaborative exercises, personalized feedback, and practical experience that cultivate essential skills in BIM implementation and problem-solving. Graduates emerge well-prepared to excel in the dynamic landscape of BIM with confidence and proficiency
BIM VANTAGE Course for Civil Engineering syllabus
Concepts, principles and industry significance
Interface, clash detection, project review
Real-time rendering and animation for visualisation
3D modelling and design collaboration
Advanced modelling, texturing and rendering
Photorealistic rendering and lighting simulation
NURBS modelling and parametric design
Coordination among stakeholders, model integration
File organisation, naming conventions, data exchange
Renderings and animations for design communication
Detail for this module is being confirmed with the teaching team.
Energy efficiency and environmental impact
Execution planning and standards development
Intellectual property and liability
Real-world applications and hands-on exercises
Cloud collaboration, AI and automation in BIM
Fees and payment
We're not printing a fee for this programme. The figures published across our own pages disagree with each other, and picking one would mean quoting you a number we can't stand behind. Ask an advisor and you'll get the current fee and the tax treatment in writing.
Instalment options are not published. Ask when you enquire.
Compare fees across all nine programmes
Your BIM mentors
Modelling, coordination and structural BIM for civil engineers and architects. Which mentor takes your batch depends on the mode and timing, so ask when you enquire.





See each mentor's experience and software
Where Our Students Shine
-

Megha C S
Senior Rebar Detailer
Vector Shades
B.Tech in Civil Engineering
-

Calvin Ramesh
Junior BIM Architect
DDG BIM Services
B.Arch
-

Abhanv Anoop
Revit MEP Modeler
STE
B.Tech in Mechanical Engineering
-

Gazal Joggy
BIM Trainee
Habilete
MBA in Construction Management
-

Aswani E M
BIM MEP Trainee
Endeion
B.Tech in Electrical and Electronics Engineering
-

Aswini P
BIM Trainee
DDG BIM Services
B.Tech in Civil Engineering
-

Midhun Menon
Junior BIM Engineer
Desionics
B.Tech in Civil Engineering
-

Nidheesh MK
BIM Trainee
DDG BIM Services
Diploma in Civil Engineering
-

Stefy Bency Alexander
Junior BIM Architect
DKTC
B.Arch
-

Jyothi Lakshmi C S
BIM Modeler Trainee
Centreline BIM
B.Tech in Civil Engineering
Individual results. Which programme each person took is still being confirmed, so we haven't attributed them to this course.
Questions about this programme
Who is the BIM VANTAGE Course for Civil Engineering for?
Engineers and graduates who already understand construction principles and have some exposure to Revit or Navisworks.
Do I need any prior experience?
Understanding of construction principles and familiarity with BIM software such as Revit or Navisworks. Prior BIM experience is beneficial but not mandatory.
How long does it take?
The programme is 120 teaching hours. Published calendar length is 6 months. Teaching hours and calendar length are different measures. How many weeks those hours spread across depends on the batch and the mode, so ask an advisor for the current schedule.
What does it cost?
We're not printing a fee for this programme because the figures published on our own pages disagree with each other. Ask an advisor and you'll get the current fee and the tax treatment in writing.
Is it available online?
This programme is published as classroom delivery at the Coimbatore centre. Ask an advisor whether an online batch is planned.
Which software will I use?
This programme covers Autodesk Revit, Navisworks Manage, SketchUp, 3ds Max, V-Ray, Lumion and Rhino. It does not teach every tool listed elsewhere on the site.
What will I produce?
You will complete 3-5 live projects and hand in federated multi-discipline model, clash and issue report, quantity takeoff and cost estimate and rendered visualisation set.
What certificate do I get?
Two, both issued by Bumblebee Inc: a course completion certificate and a project certificate. These are institute certificates. Autodesk software is taught, but Autodesk does not issue them and completing the course is not an Autodesk credential.
Unlock your certificates
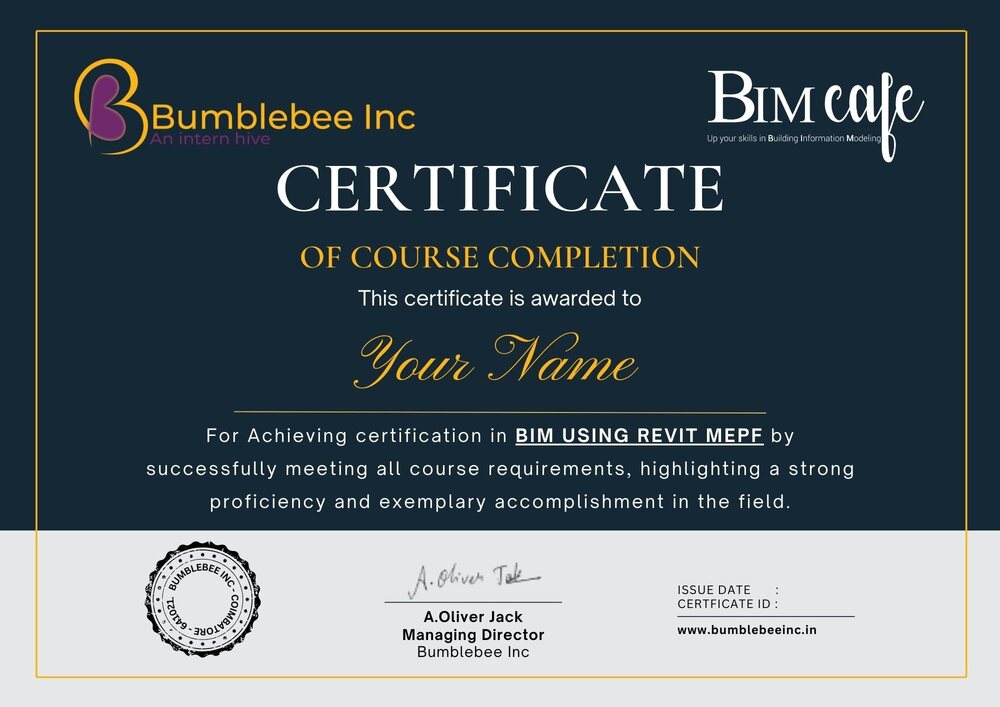
Course completion certificate
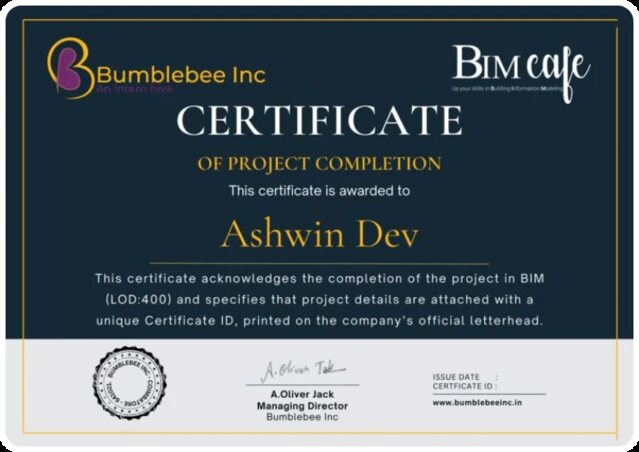
Project completion certificate
Our Most Popular Courses
-
BIM Master Course For Civil Engineering
BIM has emerged as a game-changer in the construction industry, promising to revolutionize how projects are planned, designed, and executed. However, it’s disheartening that many students in Civil Engineering are unaware of the vast opportunities presented by BIM engineering.
View programme -
BIM REVIT MEP Course For Mechanical Engineering
Unlock the potential of mechanical engineering with BIM REVIT MEP. In today’s design world, it’s a must-know. This tool brings countless opportunities and knowledge that perfectly matches modern design demands.
View programme -
BIM REVIT Course For Electrical Engineering
Delve into the burgeoning realm of Electrical Engineering through the lens of BIM REVIT, a transformative technology that is reshaping the landscape of the electrical industry. With its extensive capabilities and applications, BIM REVIT has emerged as a pivotal force, offering unprecedented opportunities for electrical engineers.
View programme -

BIM VANTAGE Course For Architecture
BIM (Building Information Modeling) with other design software enhances the design process and collaboration. While BIM offers extensive design capabilities, integrating it with specialized software’s like REVIT, Navisworks Manage, SketchUp, 3DS Max, V-Ray, Lumion, and Rhino 3D modeling provides solutions for specific design requirements.
View programme -

CORE BIM Course For Architecture
BIM (Building Information Modeling) is integral to architecture, spanning design, construction, and building management. It fosters collaboration among architects, engineers, and contractors, facilitating real-time coordination and communication for cohesive design solutions. Architects
View programme -

Solidworks Master Course
SolidWorks is a powerful computer-aided design (CAD) software widely used in mechanical engineering, product design, and manufacturing, enabling users to create 2D and 3D models,assemblies, simulations, and technical drawings.
Compare alternatives
Other depths in civil engineering
- Revit Plus Course for Civil Engineering: Model civil and structural elements in Revit and produce a coordinated, client-ready drawing set.
- Core BIM Course for Civil Engineering: Produce coordinated civil and structural models, drawings, schedules and BOQs, and run basic clash coordination.
The same level in another discipline
Compare all three civil tracks side by side.
Useful reading
- The dimensions of BIM explained: 3D to 7D: What 3D, 4D, 5D, 6D and 7D BIM mean, what each dimension adds to a project, the tools behind each one, and how they work together on site.
- Why BIM matters more than ever for civil engineers in 2026: What BIM is, what it changes on a civil project, where engineers actually use it, and how to start. Written for civil engineers weighing up a move.