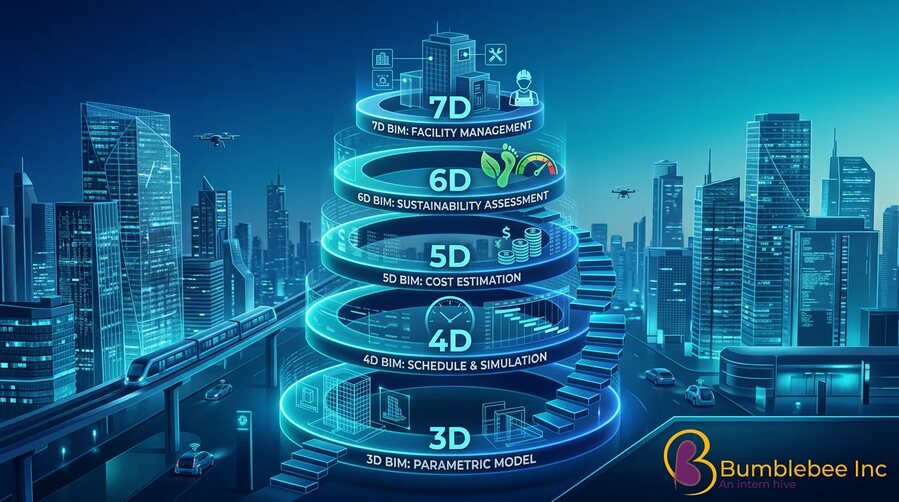
Become a BIM-ready civil engineer. Learn how to model, coordinate, quantify, and deliver infrastructure projects using industry tools and standards—guided by mentors who’ve shipped real projects. This page outlines what a bim civil engineering course covers, why BIM matters for civil engineers, the software you’ll master, transparent bim civil engineering course fees , and three curated tracks from Bumblebee Inc (BIM institute in Coimbatore) tailored for students and working professionals.
What is a BIM course in civil engineering?
A BIM course in civil engineering teaches you Building Information Modeling (BIM) workflows—turning 2D concepts into intelligent 3D models that carry geometry, quantities, cost, and schedule data. In practice, you’ll learn to:
- Build coordinated structural/site models (not just drawings)
- Detect clashes early, cut rework, and improve constructability
- Generate quantities and link models with schedules (4D/5D)
- Collaborate smoothly with architects and MEP teams
If you’ve wondered “what is bim course in civil engineering” , think of it as the bridge from traditional CAD to data-rich, collaborative delivery—exactly what modern infrastructure demands.
Why BIM Is Essential for Civil Engineers?
- Fewer surprises on site: clash detection and constructability reviews reduce delays
- Better decisions earlier: visualize alternates and quantities before pouring concrete
- Seamless collaboration: single source of truth across civil, architecture, and MEP
- Career mobility: BIM roles (BIM Engineer, Coordinator, Manager) are in demand globally
Whether you’re a student or a practicing engineer, a focused civil engineering bim course turns your domain expertise into digital delivery capability.
Learning Outcomes of the BIM Civil Engineering Course
By the end of your bim course for civil engineers , you’ll be able to:
- Model civil/structural systems with proper families, levels, and LODs
- Run coordination/clash checks and issue management workflows
- Produce drawings, schedules, and BOQs directly from models
- Set up model standards, naming, and version control for teams
- Present phasing/4D simulations that align stakeholders fast
BIM Software You Will Learn (Hands-On Training)
A practical bim software list for civil engineers typically includes:
- Autodesk Revit (Structure/Architecture): 3D modeling, sheets, schedules
- Navisworks Manage: model federation, clash detection, 4D playback
- AutoCAD Civil 3D: terrain, corridors, alignments, surfaces, cut/fill
- BIM 360 / ACC: cloud collaboration, issues, reviews
- STAAD/ETABS (as applicable): analysis alongside BIM documentation
- Visualization (as applicable): Enscape/Lumion for rapid design reviews
This toolkit equips you to handle both bim civil engineering building works and site/infrastructure tasks.
Who Can Join This Course?
- Final-year civil students : build a portfolio and stand out at placements
- Graduate engineers : upskill from CAD to coordinated BIM delivery
- Site/Design professionals : formalize experience with software-driven workflows
BIM Civil Engineering Course Fees (Transparent Pricing)
Bumblebee Inc offers three civil-focused tracks. Each program includes live mentor sessions, assessments, and 2 certifications . See specs and course fees below.
Choose Your Civil Engineering BIM Track at Bumblebee Inc
1) Core BIM Course for Civil Engineering
Best for: beginners and working professionals who want an end-to-end BIM foundation (multi-software).
Specs: 80 hours , ~ 5 software , 8 modules , 6 assessments , 2–3 live projects , 2 certifications , Offline/Online , fees on request .
What you’ll master (snapshot):
- Revit fundamentals for structural/civil documentation
- Navisworks for clash and coordination reviews
- Quantities/BOQs and model-to-drawing control
- Civil 3D basics for site modeling (surfaces & corridors)
- ACC/BIM 360 collaboration basics
Outcome: Confident delivery of coordinated drawings, schedules, and quantities across small-to-mid projects.
2) BIM VANTAGE Course for Civil Engineering
Best for: ambitious learners aiming for advanced, multi-tool mastery and larger project readiness.
Specs: 120 hours , 9 software , 13 modules , 10 assessments , 3–5 live projects , 2 certifications , Offline/Online , fees on request .
- Advanced Revit modeling standards & LOD management
- Navisworks deep-dive (clash rulesets, issue workflows, 4D)
- Civil 3D for terrain, alignments, and earthwork take-offs
- ACC/BIM 360 for multi-discipline collaboration at scale
- Presentation & review pipelines (e.g., Enscape/Lumion)
- Capstone on a multi-phase civil/structural project
Outcome: Portfolio-ready projects and the confidence to step into BIM Engineer/Coordinator roles.
3) Revit Plus Course for Civil Engineering
Best for: focused Revit skill-building to supercharge drafting/documentation quickly.
Specs: 60 hours , 1 software , 4 modules , 4 assessments , 2–3 live projects , 2 certifications , Offline/Online , ₹25,000 + GST .
- From blank file to full civil/structural model
- Families, views, sheets, and disciplined documentation
- Schedules/legends and QA checks for drawing sets
Outcome: Efficient, standards-compliant Revit delivery for civil teams.
Curriculum Overview (Typical BIM Modules)
- BIM foundations for civil : information vs. drawings, LODs, naming, shared coordinates
- Revit modeling for civil/structural : grids, levels, families, rebar workflows
- Documentation & BOQs : sheets, schedules, keynotes, detail libraries
- Coordination with Navisworks : model federation, clash, issues, 4D overview
- Civil 3D essentials : surfaces, alignments, corridors, cut/fill, quantity analysis
- Collaboration in ACC/BIM 360 : packages, reviews, issues, versions
- QA & delivery : model health, audits, deliverable standards
- Capstone live project : end-to-end model + sheets + review
Mentor viewpoint: “Great civil engineers already think in systems. BIM simply lets you prove those decisions earlier—with quantities, time, and coordination data attached.”
How We Teach — Experience You Can Trust
- Live, mentor-led sessions (online or in-person at Coimbatore)
- Assessments + code reviews for real feedback
- Live projects mirroring site constraints and consultant workflows
Job-readiness support : portfolios, interview practice, and referrals
Careers After Completing a BIM Course for Civil Engineers
Common role titles after a bim course civil engineering pathway:
- BIM Modeler / BIM Engineer (Civil/Structural)
- BIM Coordinator (multi-discipline)
- Revit Technician (structure/civil)
- Civil 3D Designer (site & infrastructure)
- BIM Manager (with experience)
Where graduates work: design consultants, EPCs, GC/contractors, and BIM/VDC teams for buildings, bridges, roads, metros, water infrastructure—locally and abroad.
Course Features
- Duration 4 Months
- No of Software's 4
- No of Modules 8
- No of Assessment 6
- No of Live Projects 2-3
- No of Certification 2
- Methodology Offline
- Price Request current fees
Frequently Asked Questions
Is BIM useful for civil engineers or just architects?
BIM is foundational for both. Civil engineers gain early clash/risk visibility, reliable quantities, and smoother coordination with architects and MEP—exactly what clients expect from modern delivery.
Which tools are covered in a civil engineering BIM course?
Core stack includes Revit, Navisworks, Civil 3D, ACC/BIM 360 , and (as applicable) analysis/visualization tools. See each track above under “What you’ll master.”
How long does it take to become productive in BIM?
Focused tracks like Revit Plus (60 hrs) build drafting proficiency fast; Core BIM (80 hrs) creates full-stack fundamentals; BIM VANTAGE (120 hrs) prepares you for coordination on larger projects.
What are the fees?
Revit Plus (Civil) is ₹25,000 + GST. The Core BIM (Civil) and BIM VANTAGE (Civil) fees are being confirmed and we are not printing a figure until they are — ask an advisor for the current fee and tax treatment. All programmes include assessments, 2–3 live projects (track-dependent), and 2 certifications.